

Basics
- Bedrooms: 3
- Bathroom: 2
- Total number of rooms: 5
- Floor: 3
- Area: 115 m²
- Year of manufacture: 1991
- Parking space: Single-car garage
Description
-
Description:
Stunning duplex apartment in a prime location in Trossingen
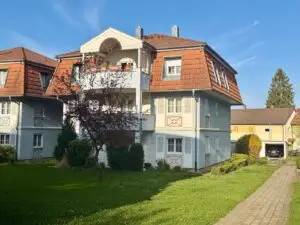
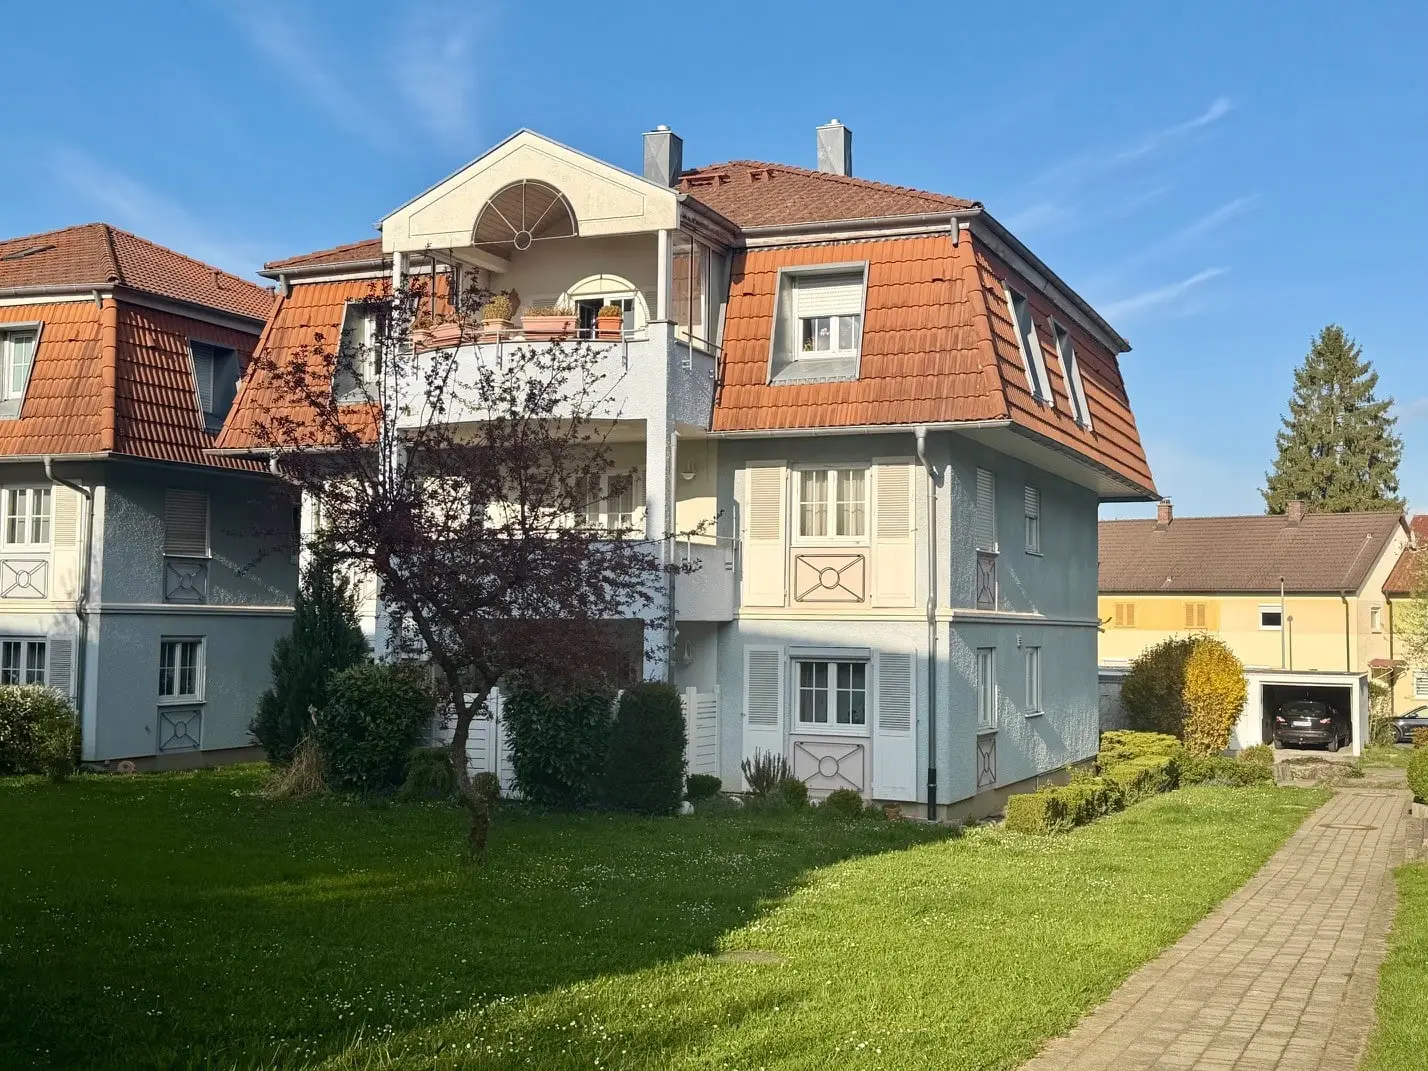
Welcome to a home that will captivate you right away. This exceptionally charming 5-room duplex apartment is located on the 2nd floor and attic level of a very well-maintained 3-family home in a sought-after residential neighborhood in Trossingen. Nestled within a gorgeous, park-like property, you’ll find a living environment that beautifully combines spaciousness, tranquility, and style.
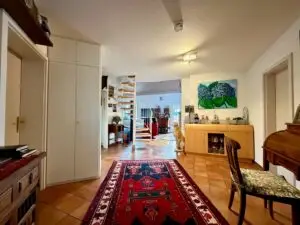
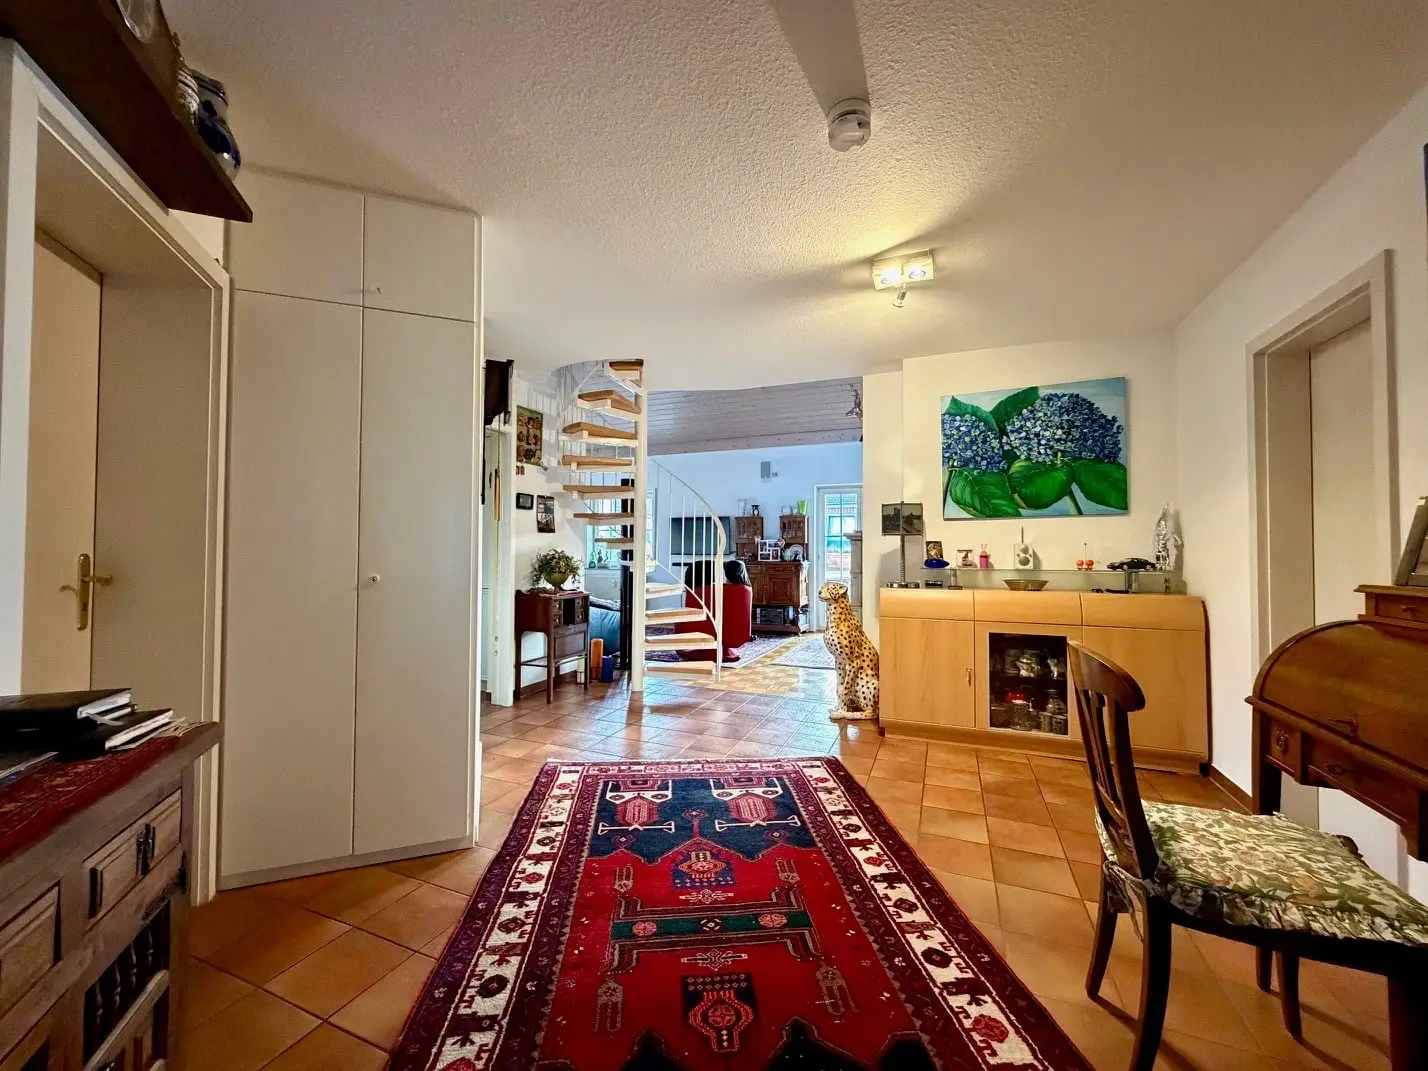
The first impression is immediately compelling. This prestigious home, with its classic architecture, well-maintained grounds, and harmonious overall appearance, conveys a sense of quality and comfort. The apartment itself welcomes you with bright rooms, a well-thought-out floor plan, and a special sense of home, which is further enhanced by the duplex layout and the open connection to the attic.
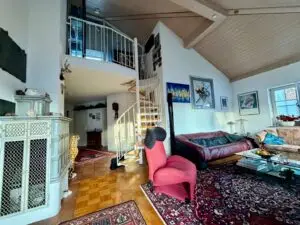
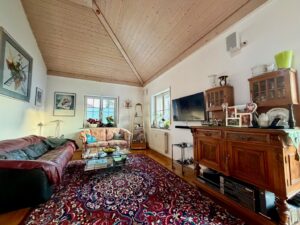
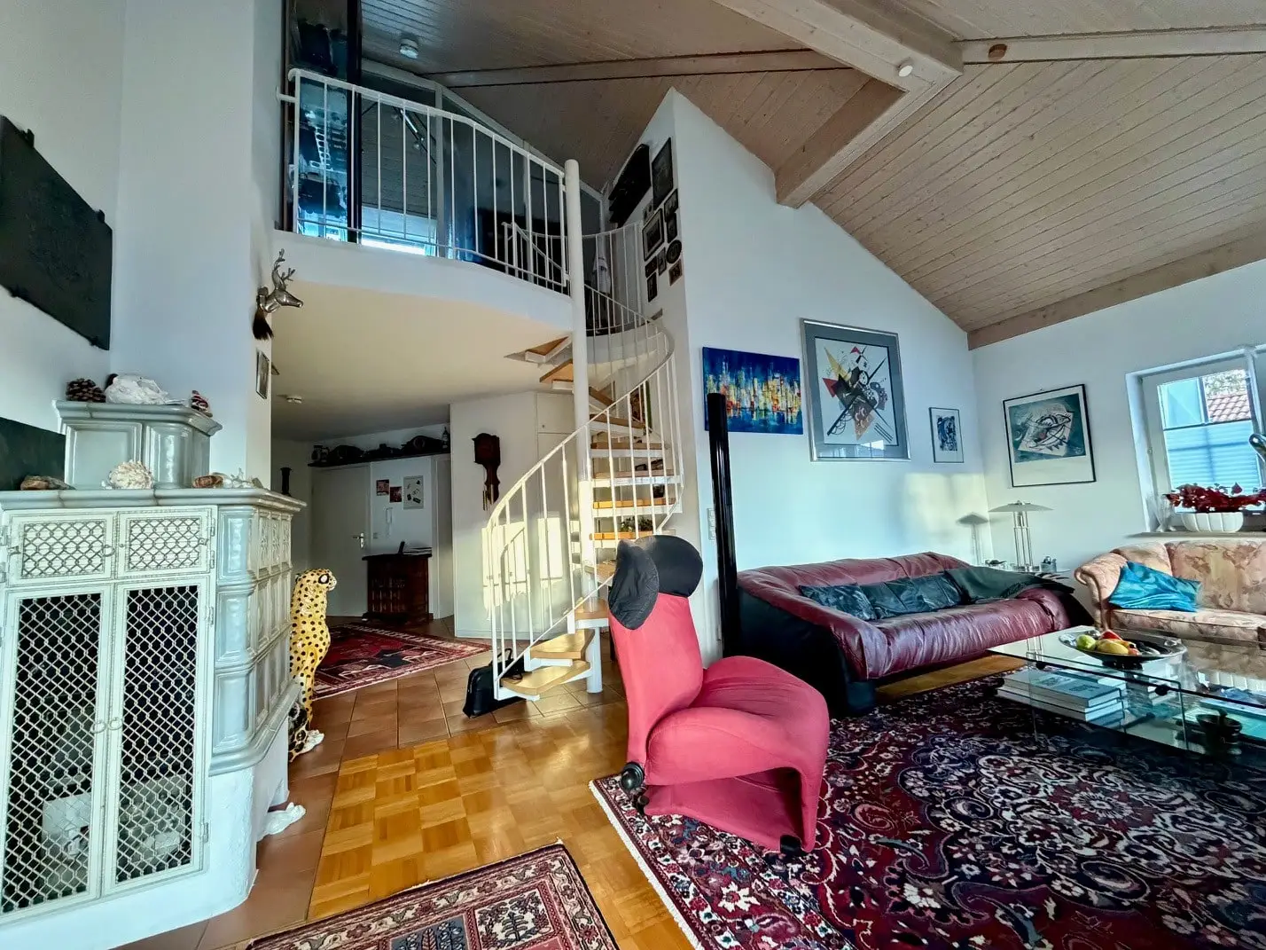
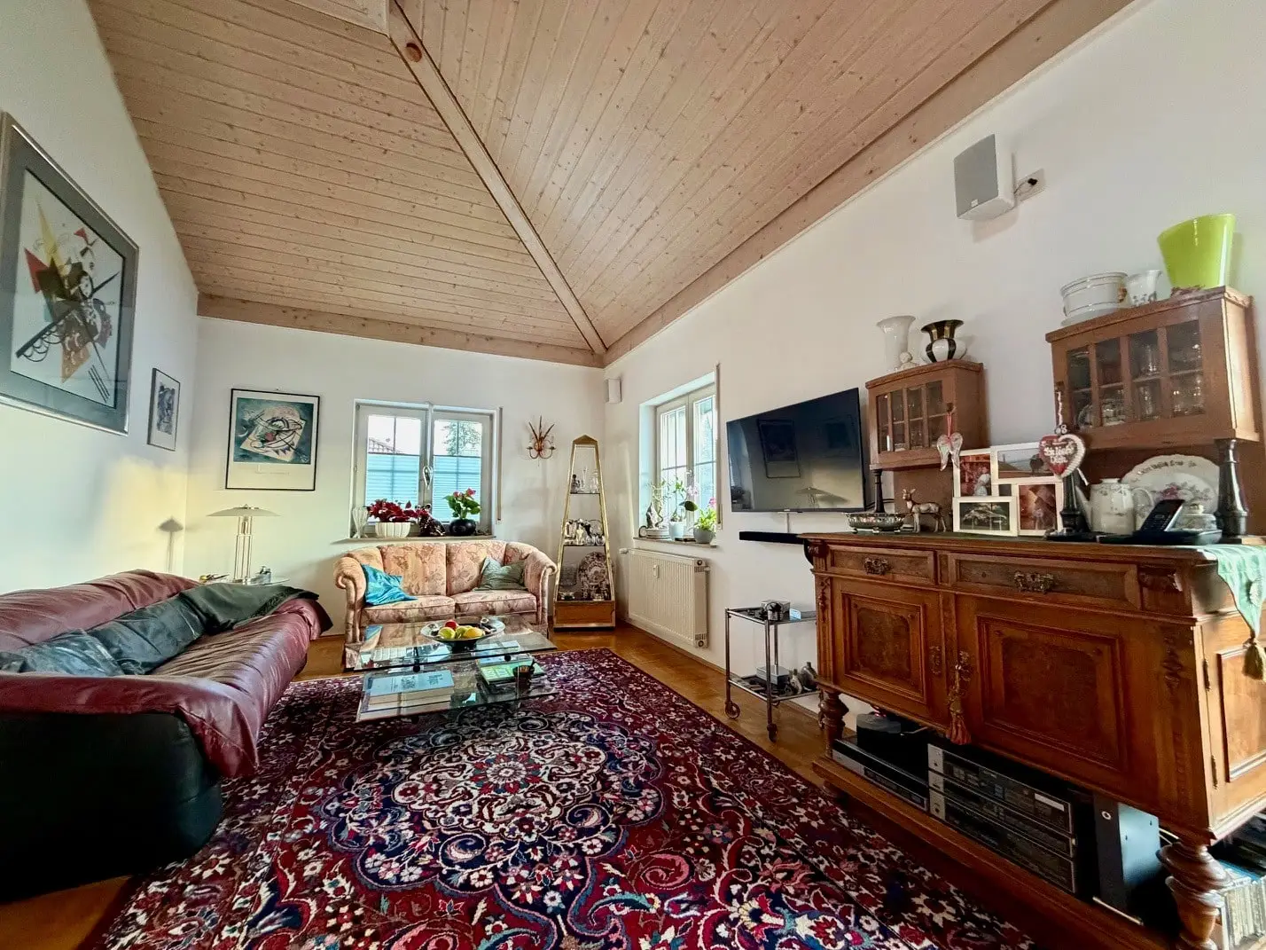
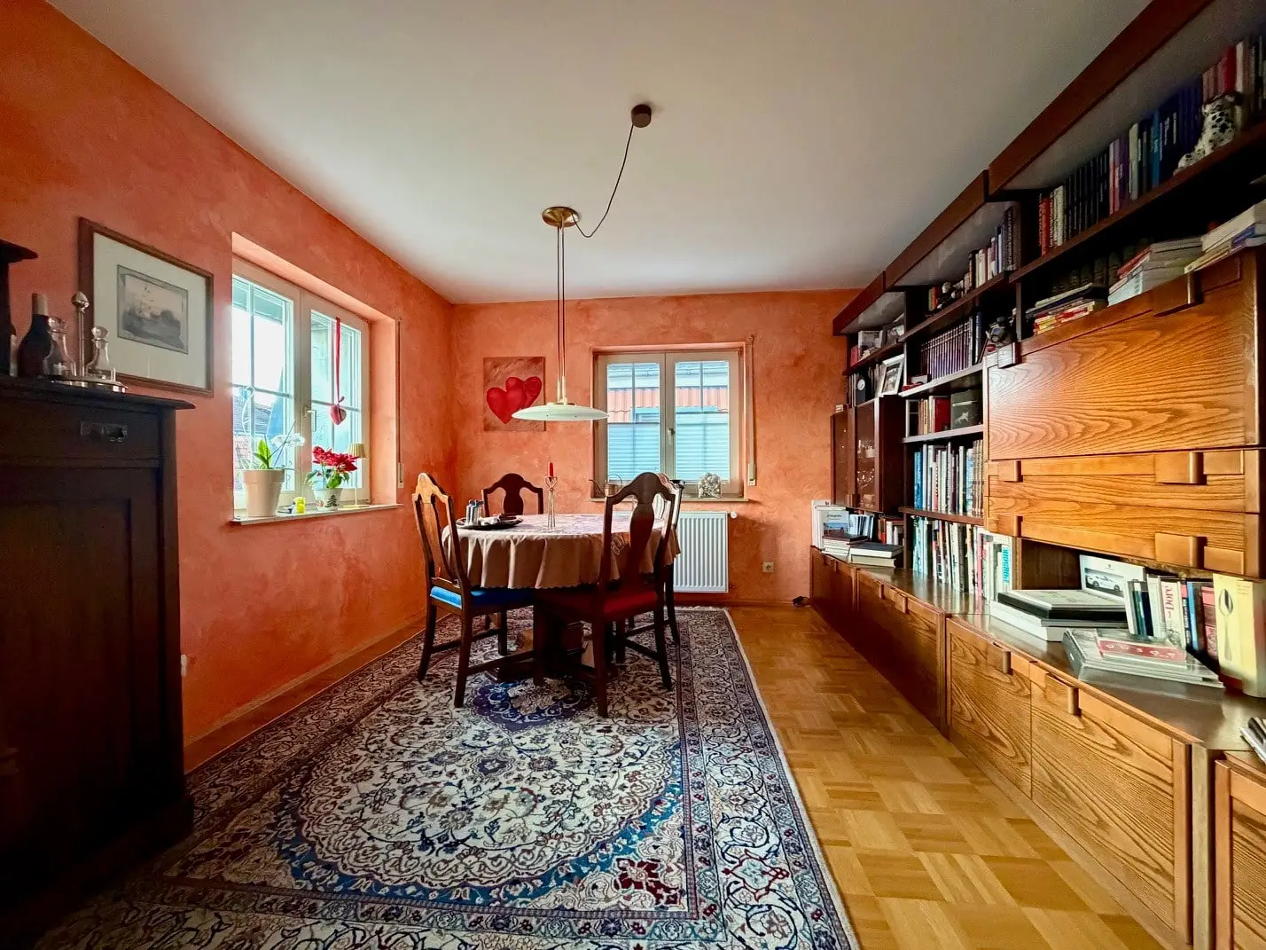
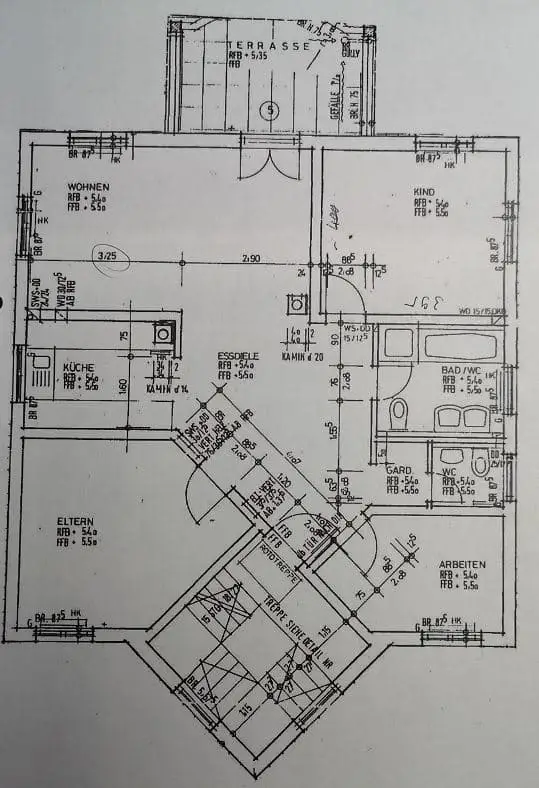
The heart of the apartment is the spacious living and dining area, featuring a cozy fireplace and impressive ceiling height. The exposed wooden ceiling, the elegant spiral staircase, and the charming gallery lend this area a very special character. The result is a living environment that is both cozy and elegant. It’s ideal for relaxing evenings, social gatherings with family and friends, or simply for enjoying the moment.
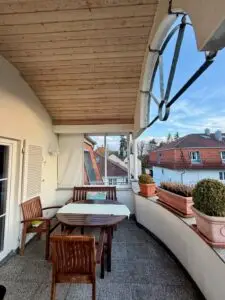
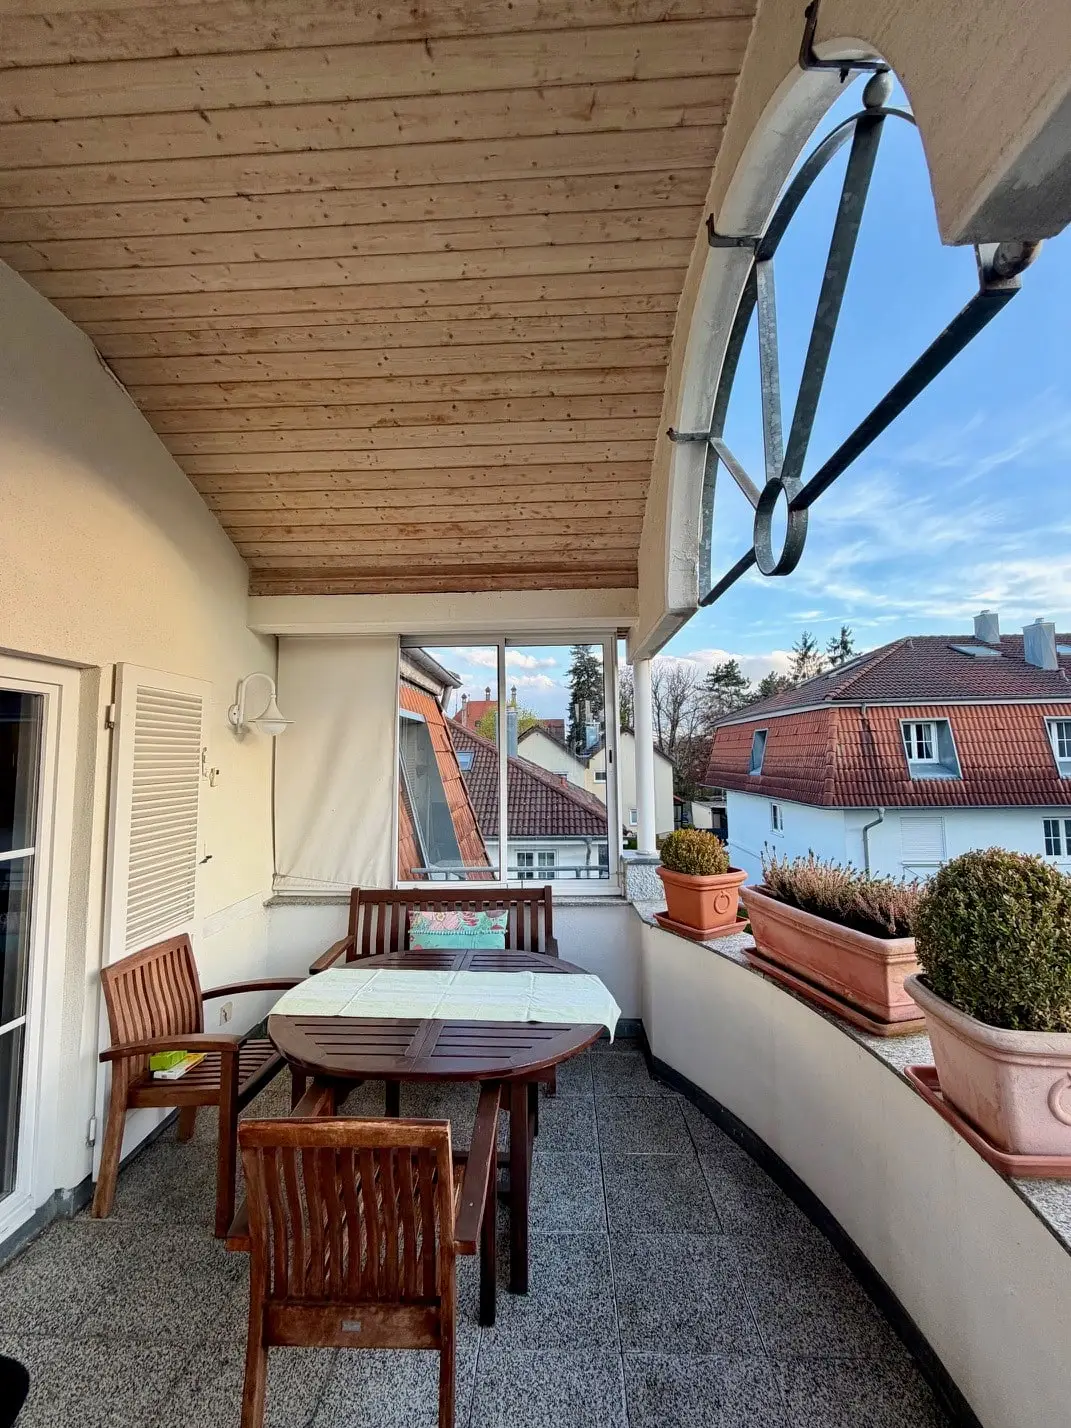
Another highlight is the covered balcony with a view of the greenery. Sheltered and quiet, it will quickly become your favorite spot outdoors—whether for breakfast in the morning sun, a relaxing hour of reading, or a cozy way to end the day.
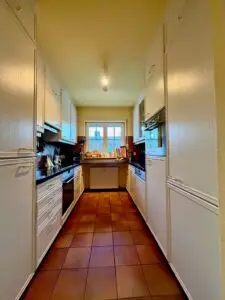
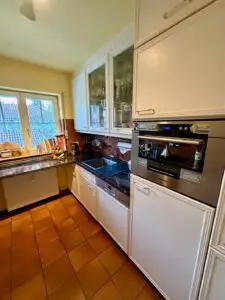
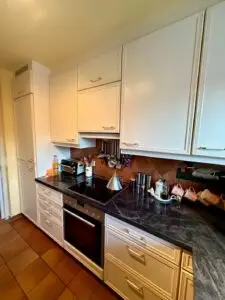
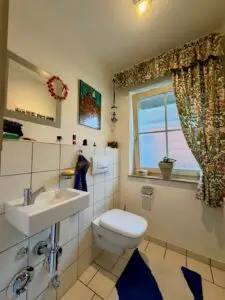
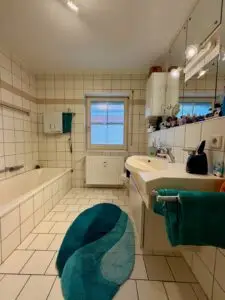
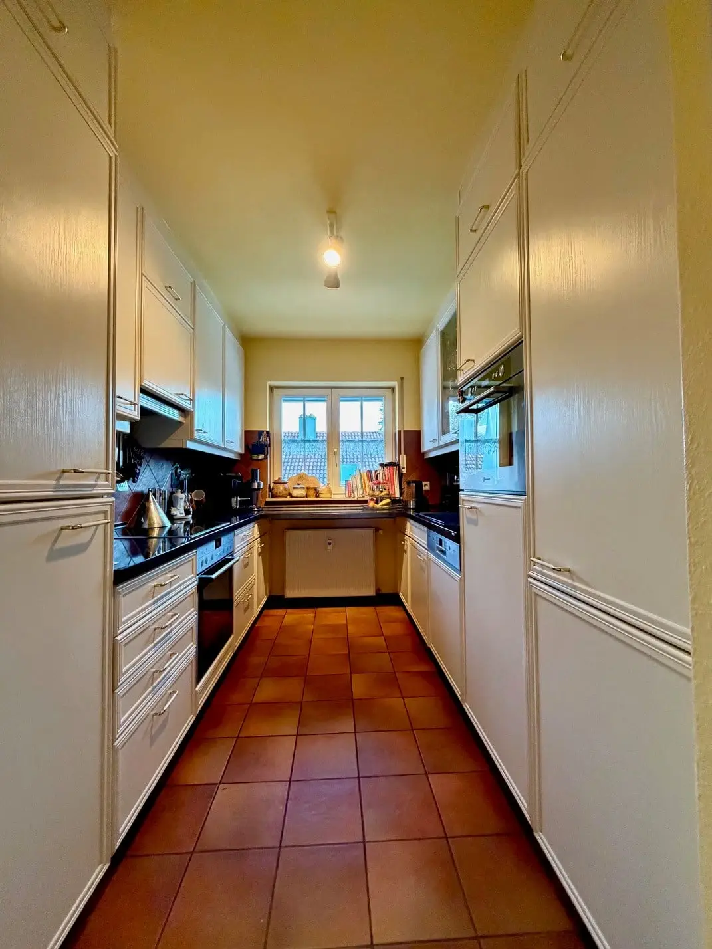
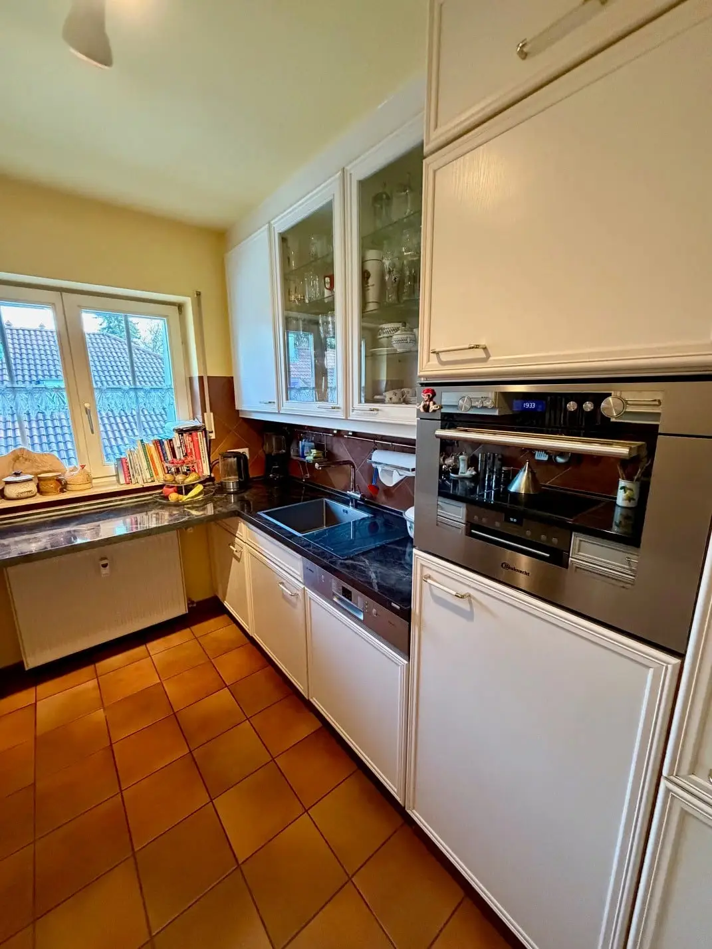
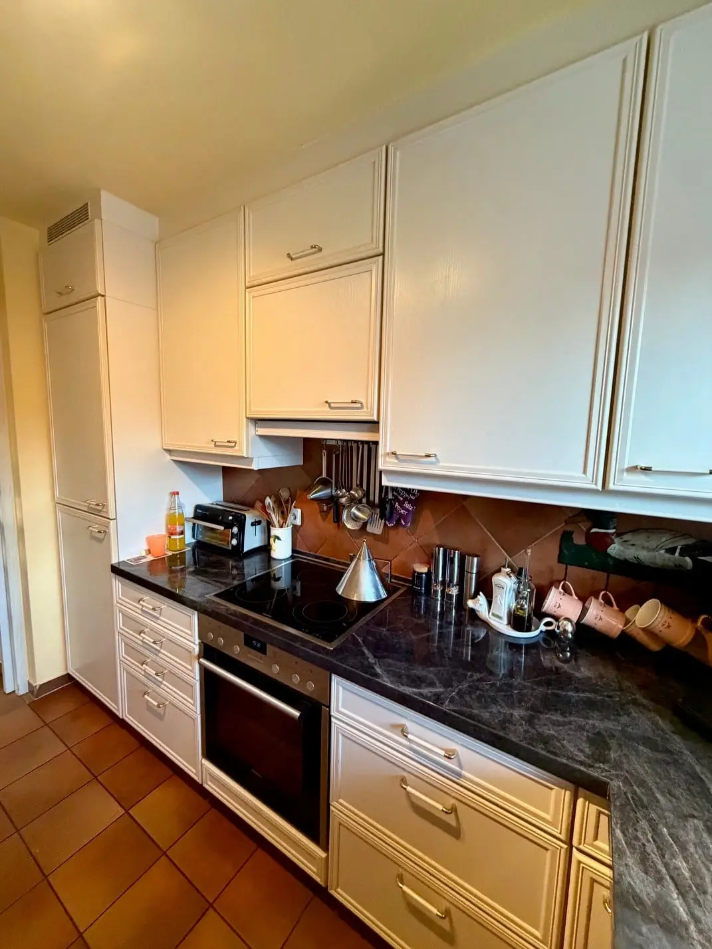
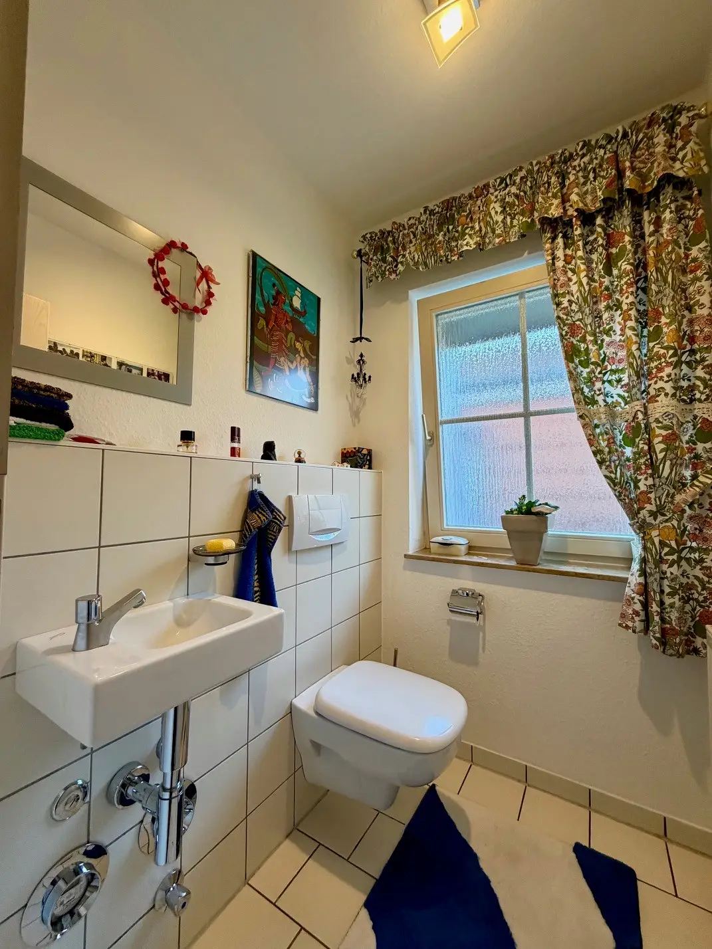
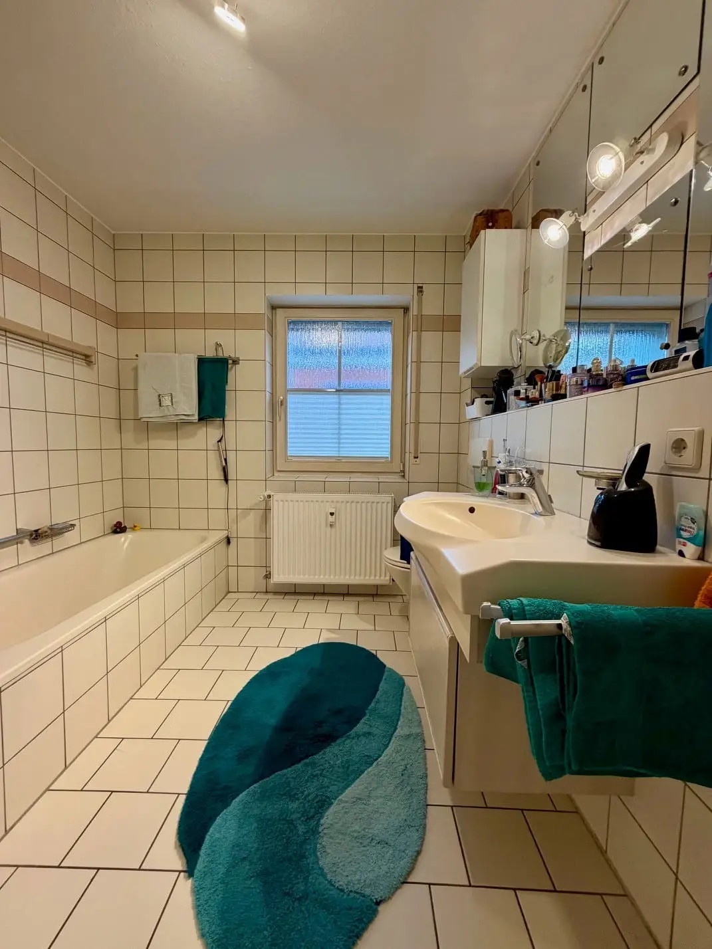
The separate kitchen is equipped with high-quality fixtures and, with its well-maintained built-in cabinets and top-of-the-line appliances, offers the perfect setting for anyone who enjoys cooking and values quality. The naturally lit bathroom on the second floor features a bathtub and shower. A separate guest restroom rounds out the comfortable floor plan.
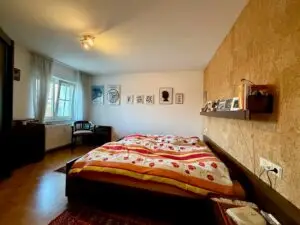
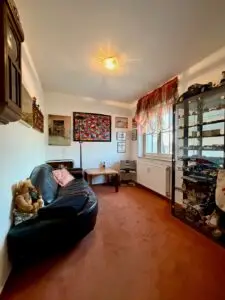
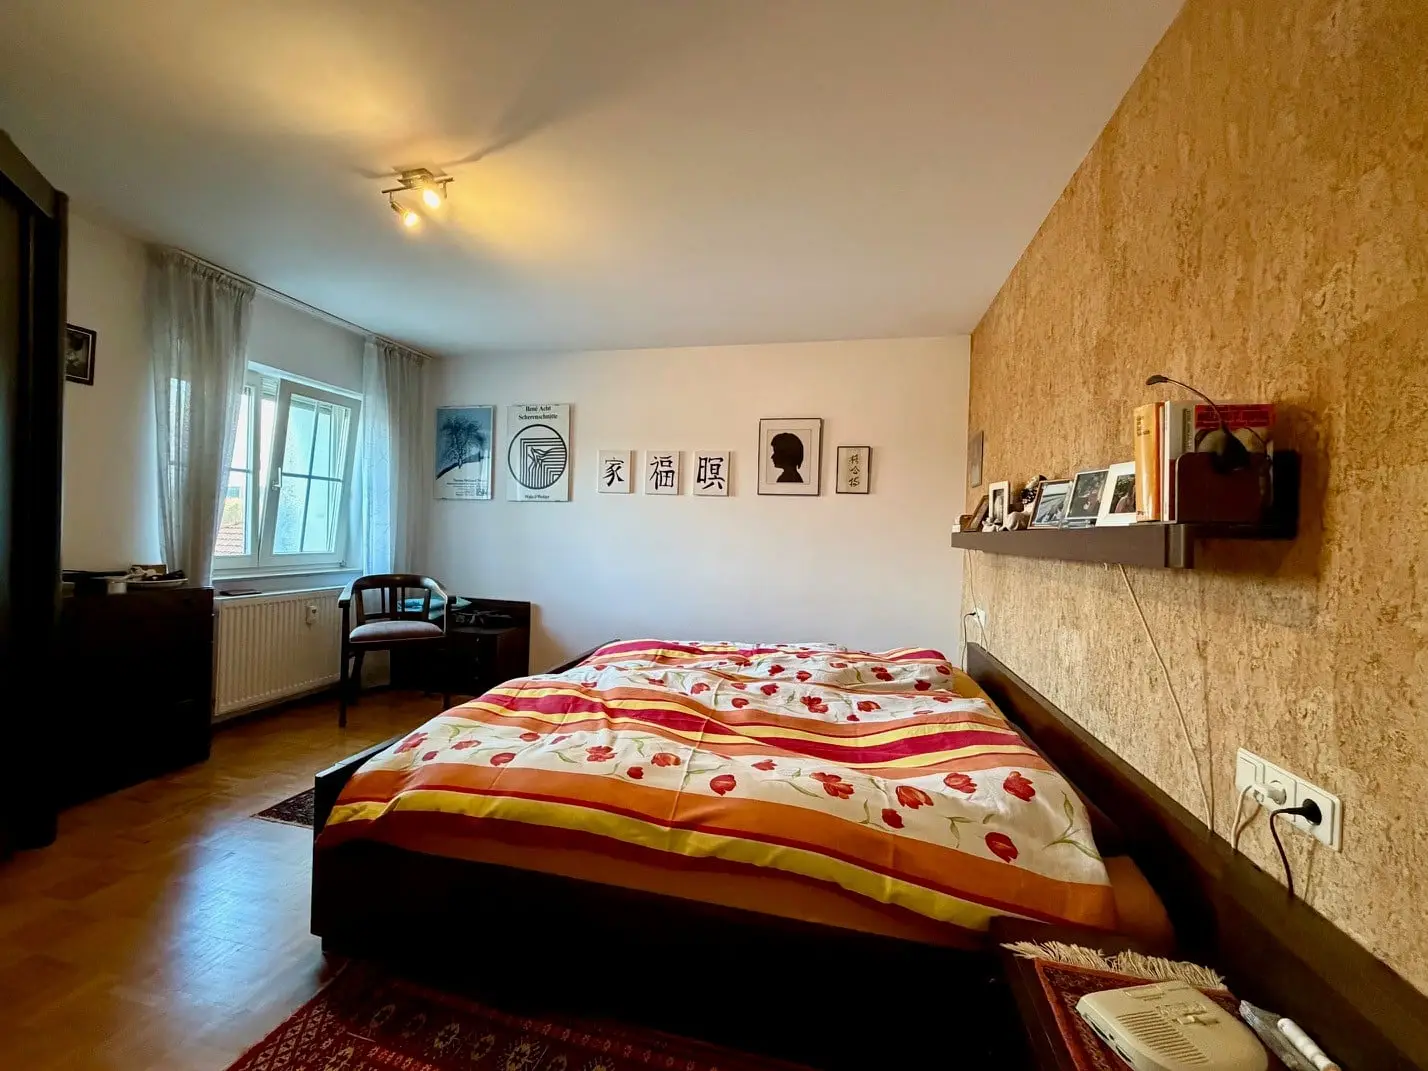
On the second floor, in addition to the spacious living and dining area, you'll find a master bedroom and a children's room. The rooms are bright, well-maintained, and cozy, with plenty of space for your own decorating ideas.
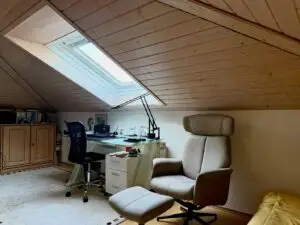
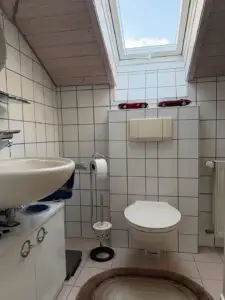
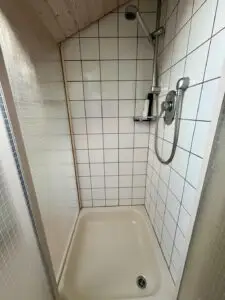
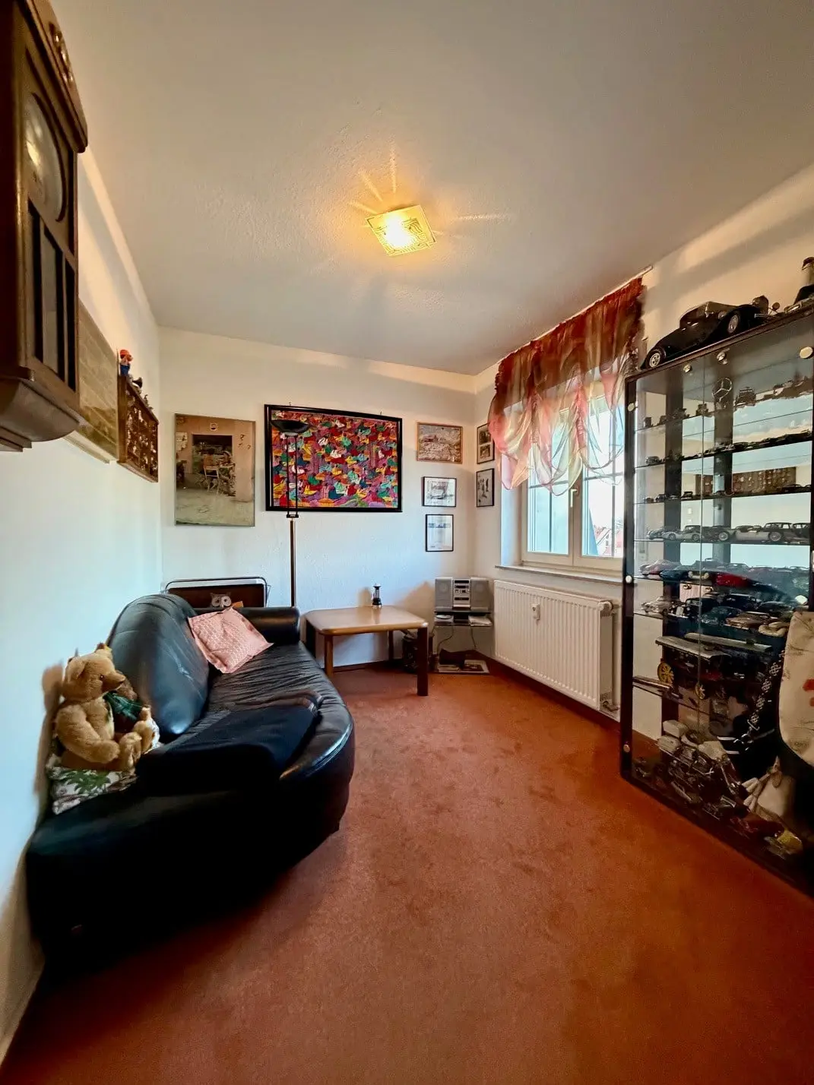
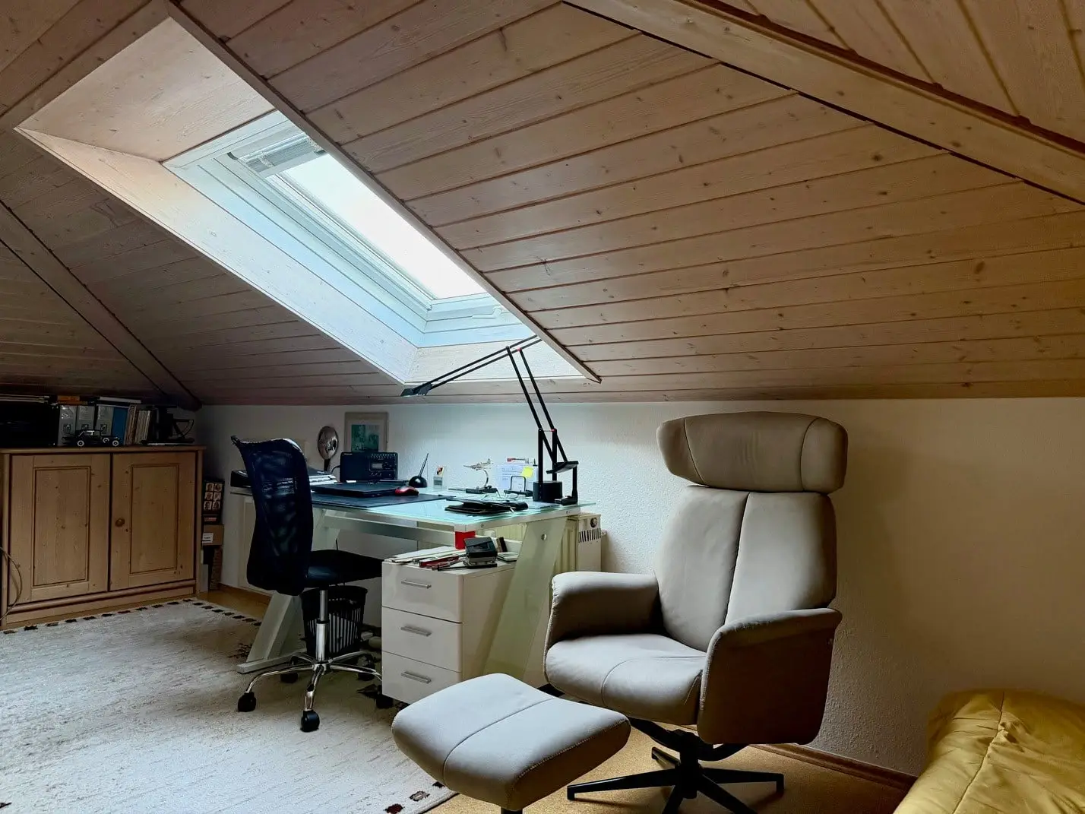
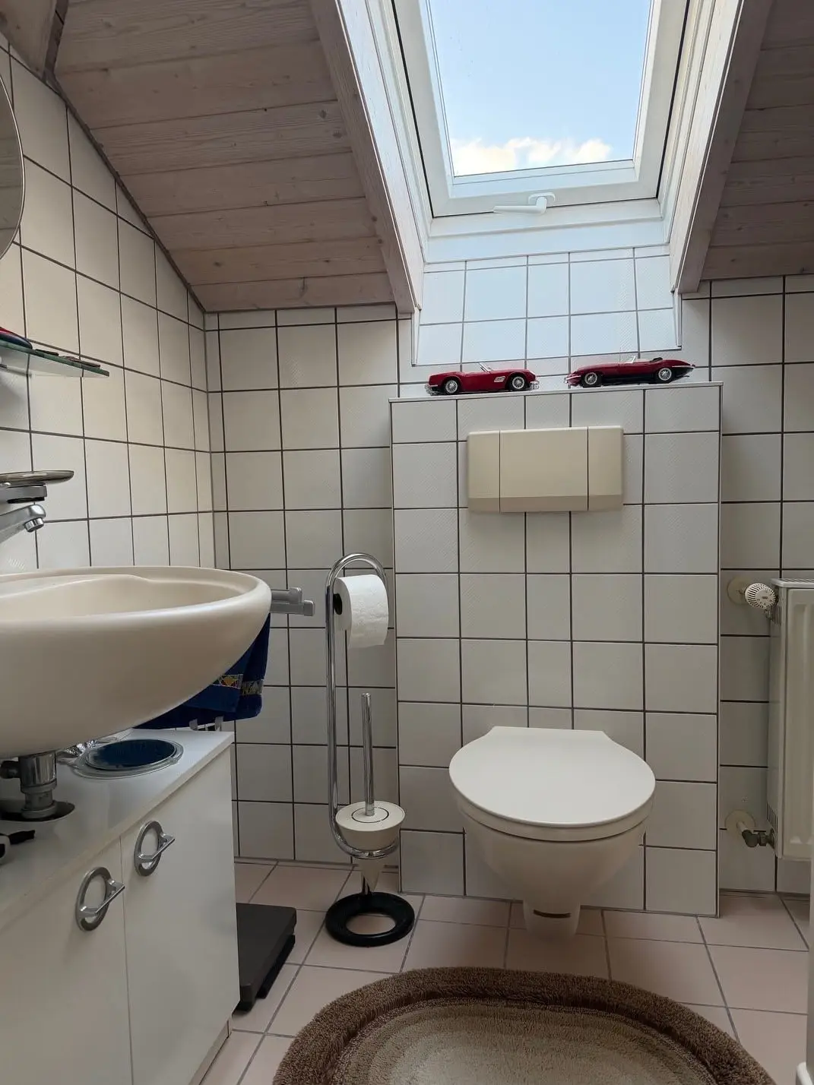
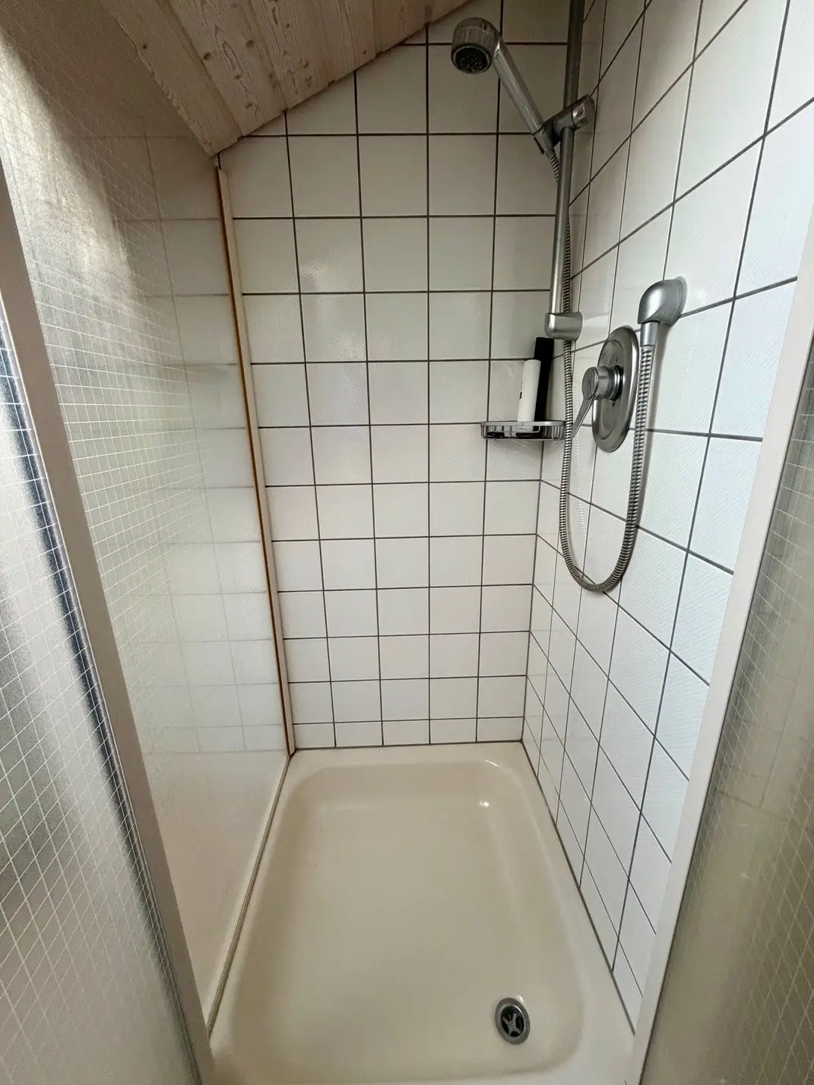
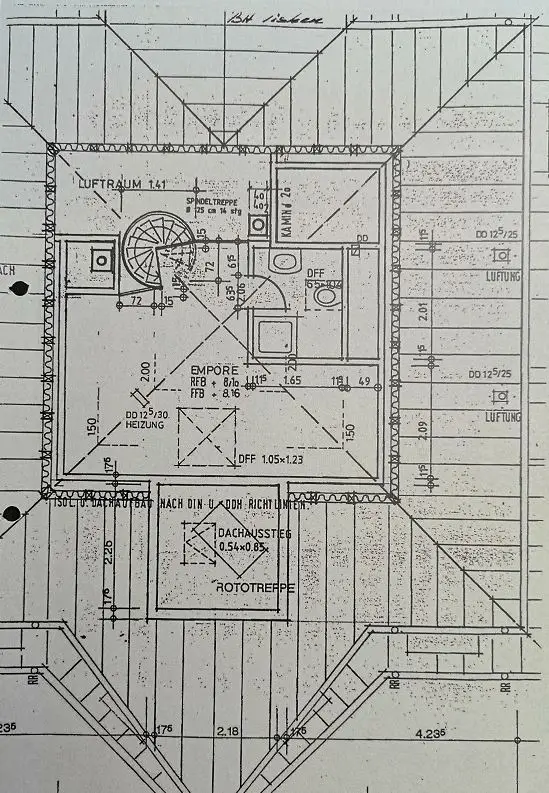
An elegant spiral staircase leads you to the attic. There, you’ll find another room that’s perfect for use as an office, a second children’s room, a guest room, or a private retreat. The additional bathroom with a toilet on this level makes the attic particularly versatile and comfortable. It’s also ideal for guests, teenagers, or working from home.
The apartment also includes a large basement storage room that offers plenty of storage space and is ideal for hobbies, storing supplies, or keeping everyday life organized. A single-car garage completes this attractive offer.
Room Layout
2nd floor
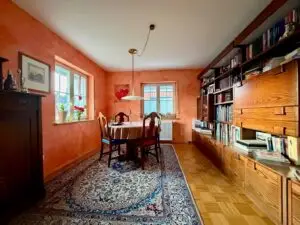
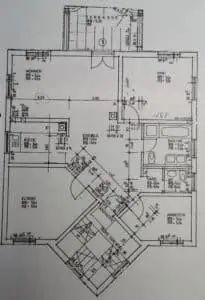
The second floor serves as the main living area of the duplex apartment. It features a spacious dining room, a living room with a fireplace and access to the covered balcony, a separate kitchen, the master bedroom, a children’s room, a bathroom with natural light, a bathtub, and a shower, as well as a separate guest restroom.
Attic
The attic features another versatile room that offers a special sense of privacy. Whether used as an office, a guest room, a second children’s room, or a quiet hobby space, this floor offers many possibilities. An additional bathroom with a toilet ensures a high level of comfort.
Special Features
This duplex apartment stands out for its rare combination of location, spaciousness, and quality of living. Particular highlights include the bright living and dining area with a fireplace, the charming spiral staircase leading to the attic, the covered balcony with a view of the greenery, the high-quality kitchen, the naturally lit bathroom with a bathtub and shower, the additional bathroom in the attic, as well as the large basement storage room and the single-car garage.
The well-maintained finishes, the pleasant floor plan, and the apartment's unique character make this property a home where you'll truly feel at ease.
Location:
The apartment is located in a prime location in Trossingen, an attractive town in the Schwarzwald-Baar-Heuberg region, near the Swabian Alb. Trossingen is known far beyond the region as a city of music and offers excellent amenities for families, working professionals, and those seeking peace and quiet alike.
Kindergartens, schools, shopping centers, bakeries, doctors, and other everyday amenities are all within easy reach. Trossingen also has a lot to offer culturally—including its renowned College of Music, numerous events, clubs, and recreational activities.
Its convenient location, with access to the B27 and proximity to Villingen-Schwenningen, Rottweil, and the A81, makes Trossingen an extremely attractive option for commuters. At the same time, you can enjoy a quiet, nature-rich living environment with a high quality of life.
Commission:
Commission/Commission Rate (gross): 3.57% of the purchase price, including VAT.
Commission Notice: Payment is due upon execution of the main contract.
Other:
Dear Sir or Madam,
We trust you understand that we cannot process anonymous inquiries or provide the requested information. Please note that we are required by the German Money Laundering Act (Geldwäschegesetz), Section 2 (1) No. 10, to verify your full identity. We are happy to answer any questions you may have in advance in writing or by telephone.
Our General Terms and Conditions always apply. We reserve the right to correct any errors and to sell or rent the property to another party in the meantime. In the event of unauthorized disclosure of this offer to third parties and the resulting conclusion of a contract, all parties involved shall be fully liable for the commission. Please understand that this offer may only be disclosed with our written
approval.We are confident that you will understand that we cannot guarantee the accuracy or completeness of the information provided. We assume no liability for either the accuracy or the completeness of the data. All information is always based on details provided by the sellers, landlords, or developers. We also assume no liability for communication or the exchange of information between property owners, prospective buyers, government agencies, etc. We reserve the right to make errors in this regard, and our company cannot be held responsible for such errors either during the sales process
or after a successful transaction.Disclaimer for visualizations and plan representations
The floor plans, plans, illustrations, or 3D visualizations contained in this exposé are for illustrative purposes only and do not constitute a binding basis for dimensions, designs, or fittings. These are examples that may differ from the actual condition of the property.
The condition agreed in the purchase or rental agreement and the binding design documents of the developer or owner are solely decisive for the fittings, dimensions, layout, and quality. Errors, changes, and prior sale are reserved.
Show all description
Building details
- Heating: District heating
- Number of parking spaces: 1
- Energy Performance Certificate: Energy Performance Certificate Type: Consumption Certificate Final Energy Consumption: 73.9 kWh/(m²*a) Energy Efficiency Class: B
Energy diagnostics
-
Energy Efficiency Class: ABCDEFG