



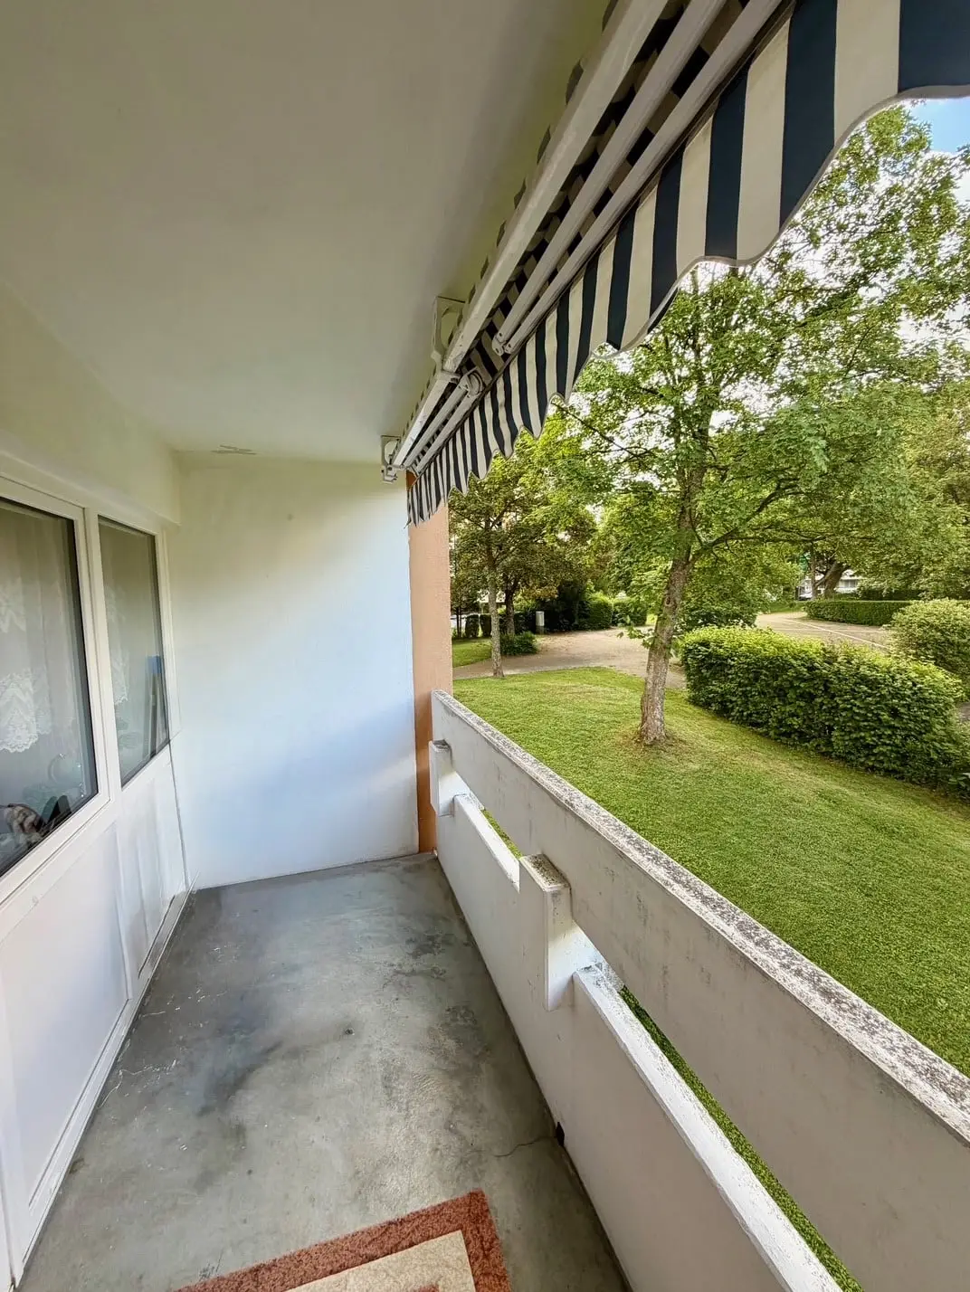
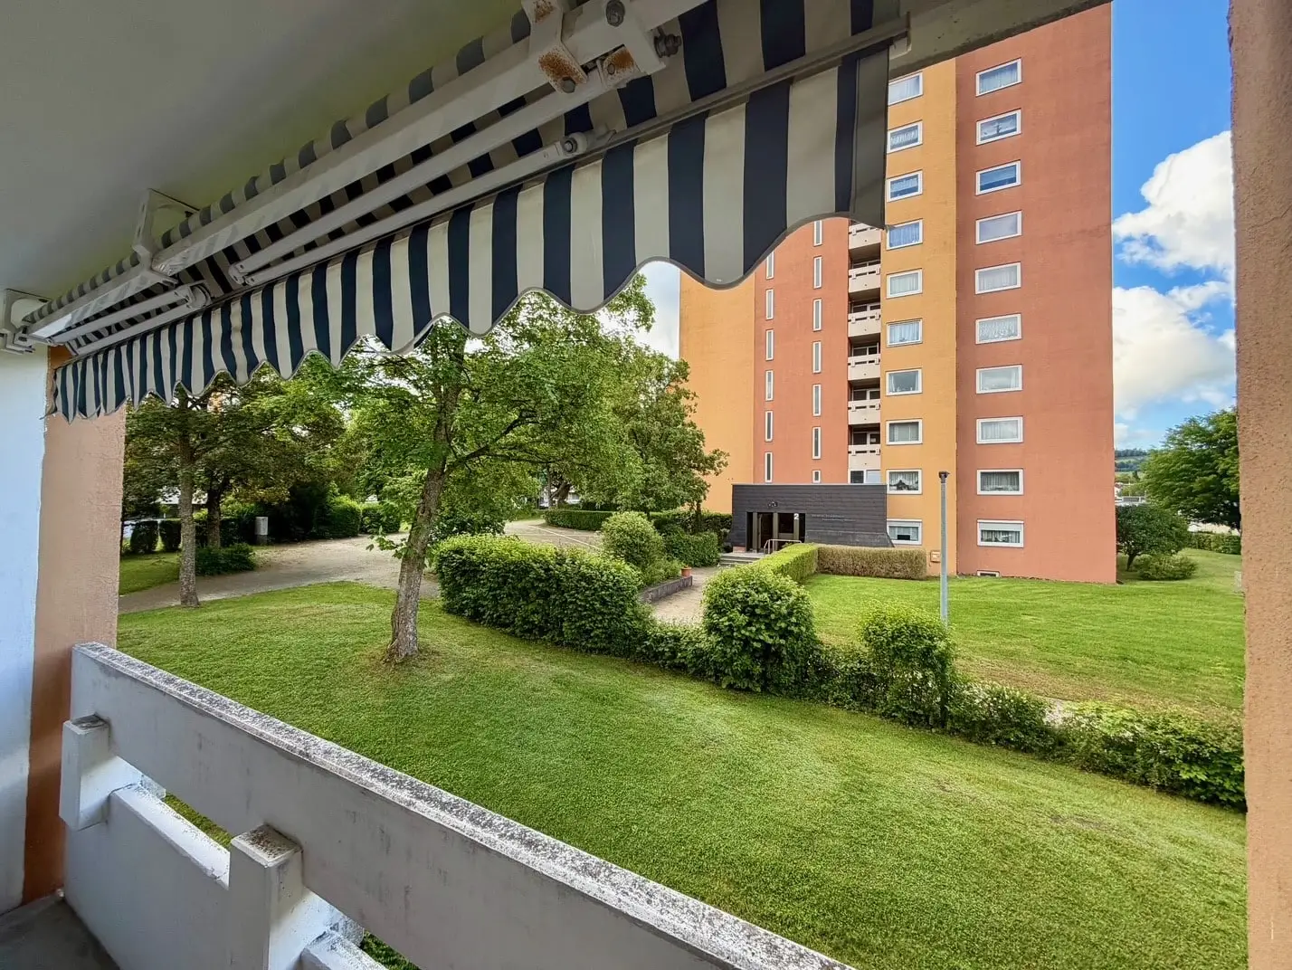
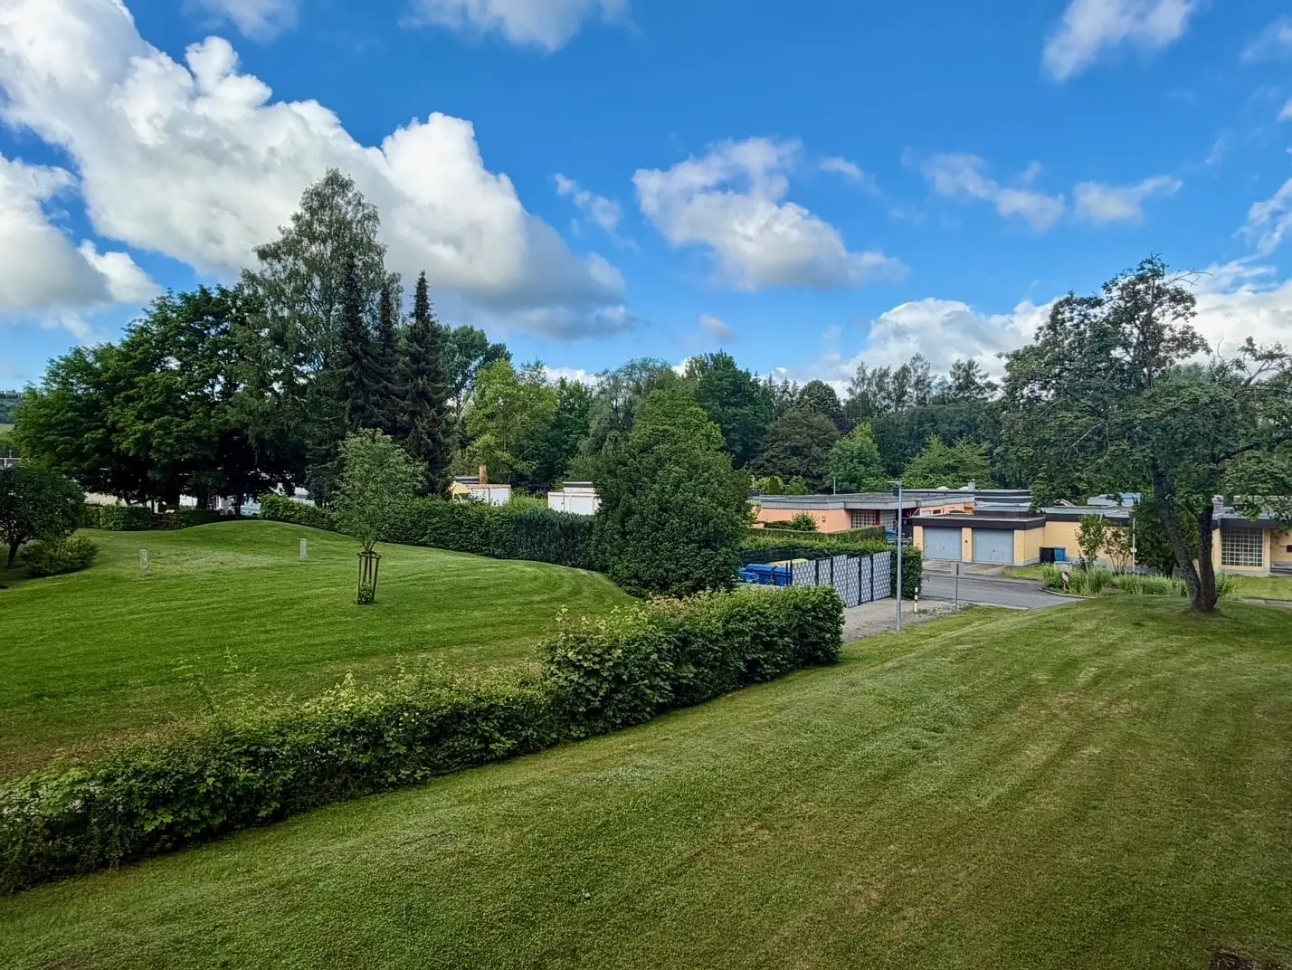
Bright 1-bedroom apartment with a covered balcony and a beautiful view of the greenery in Spaichingen
Basics
- Bedrooms: 1
- Bathroom: 1
- Total rooms: 1
- Floor: 1
- Area: 40 m²
- Year of construction: 1974
- Available starting: July 1, 2026
Description
-
Description:
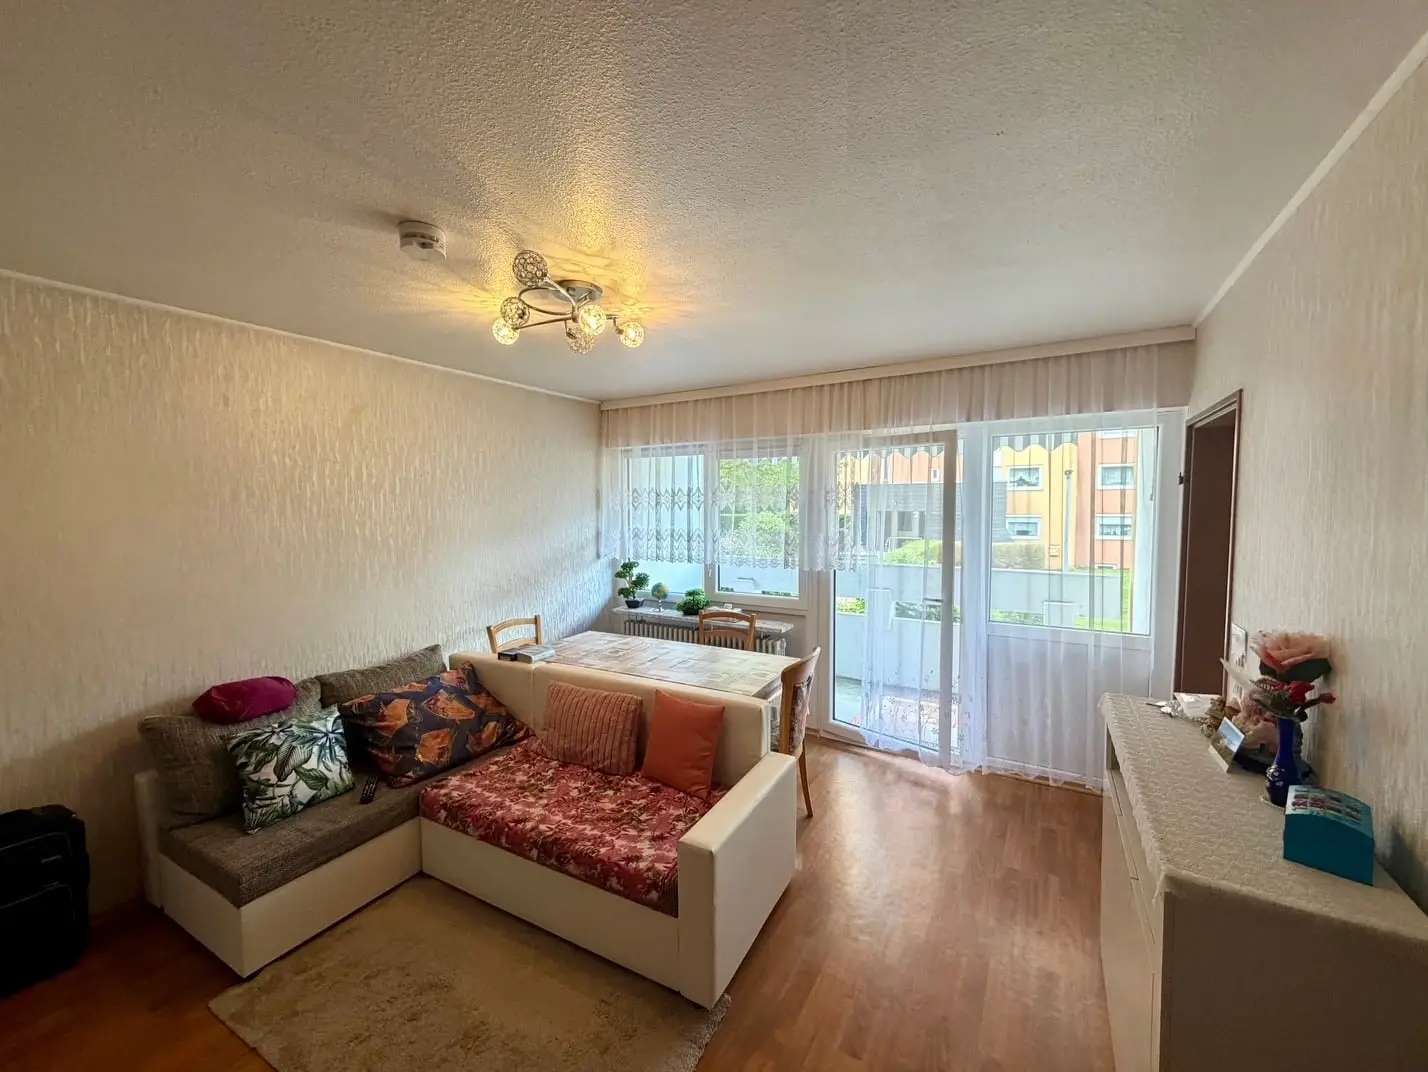
Bright 1-bedroom apartment with a covered balcony and a beautiful view of the greenery in Spaichingen
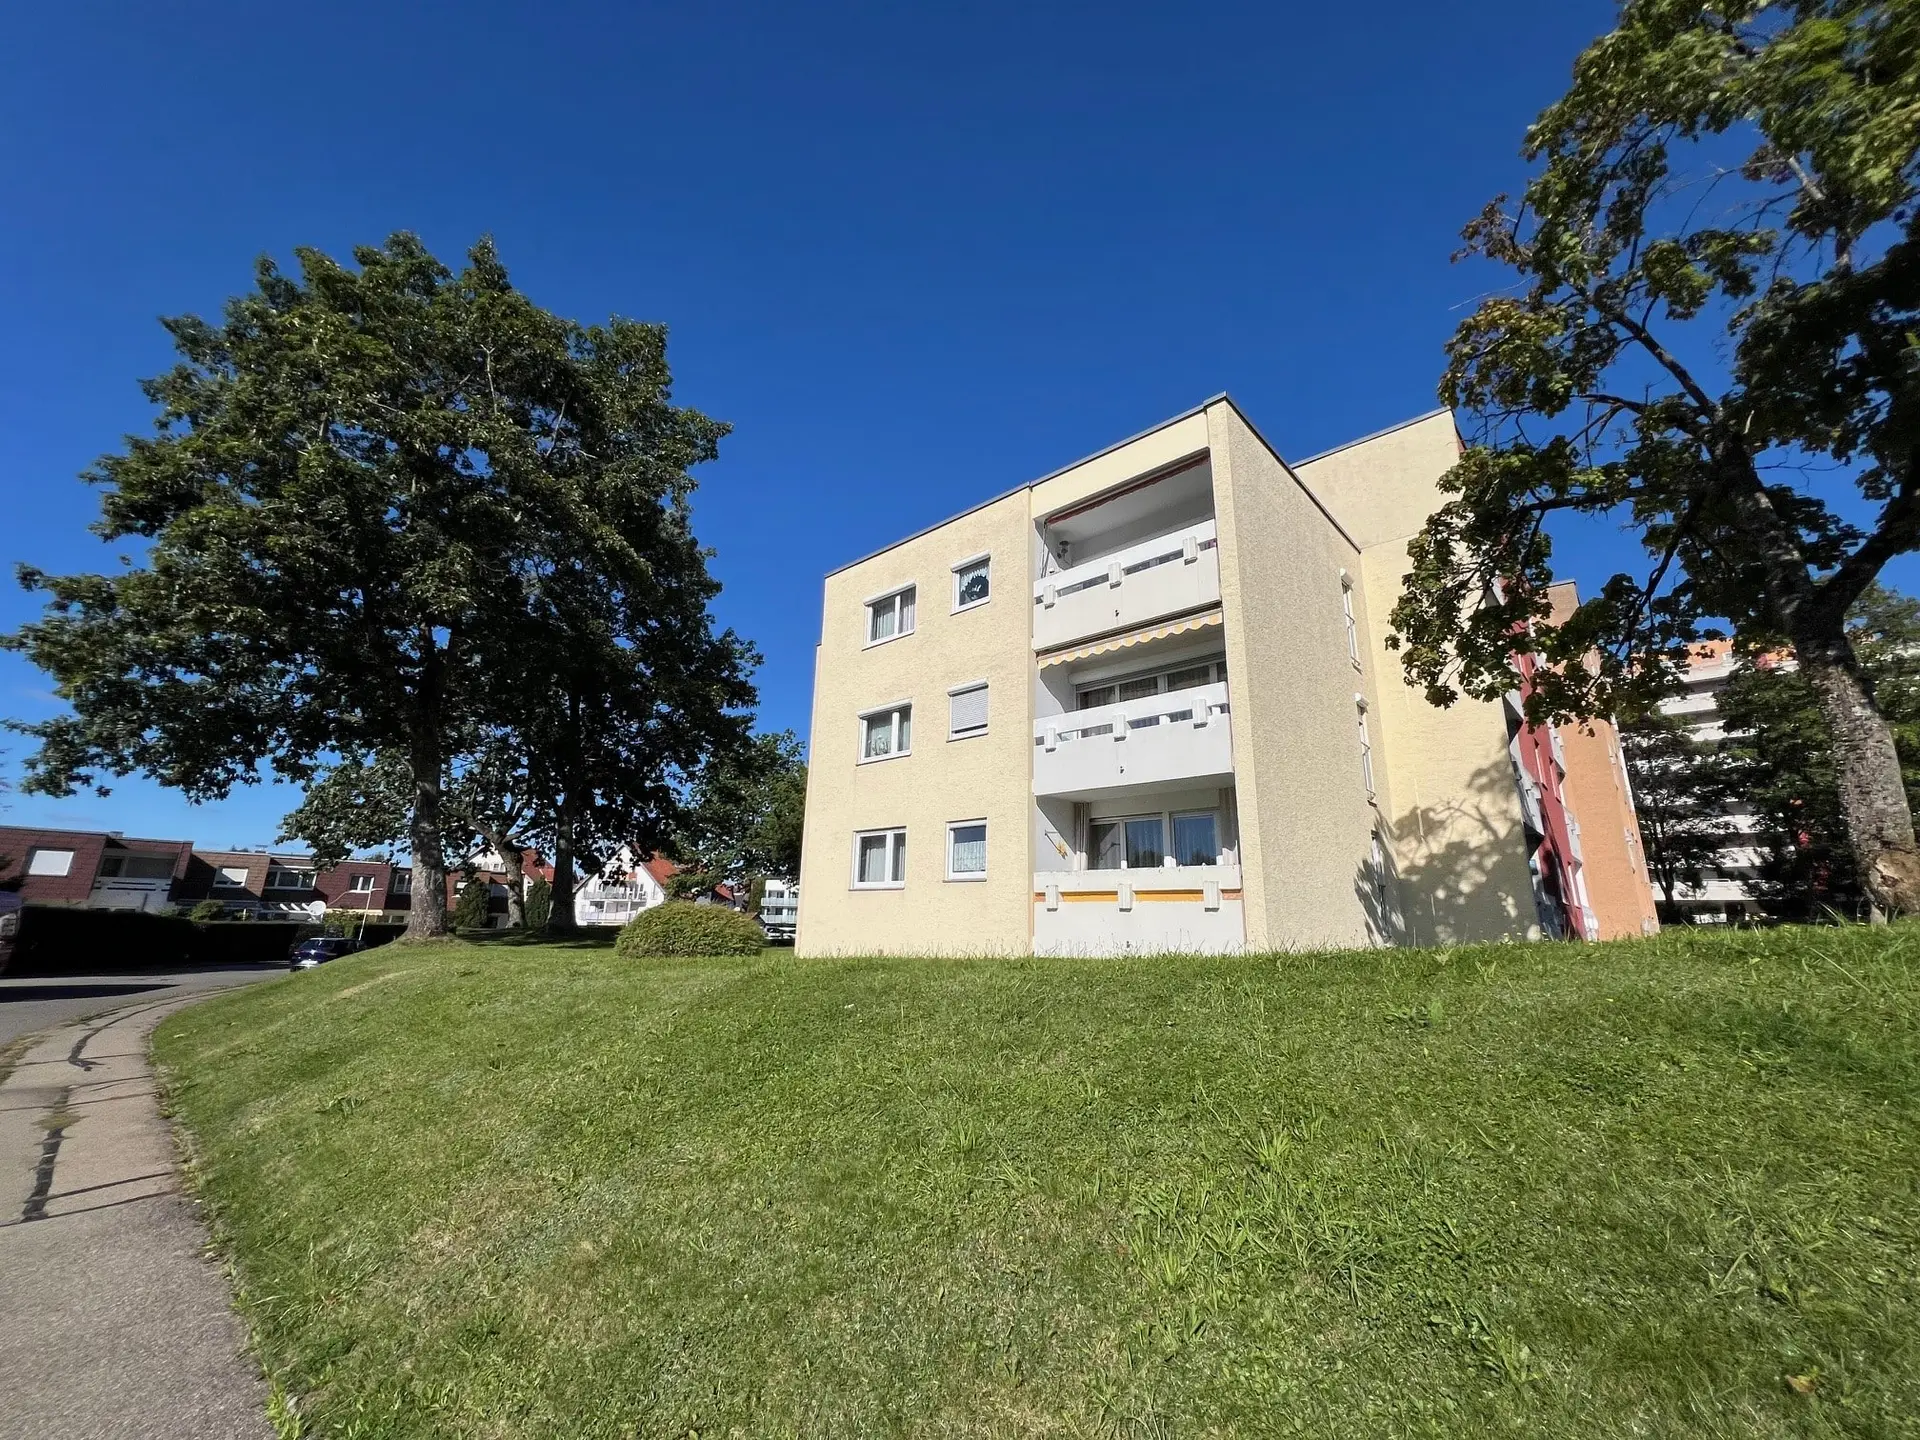
A bright and well-designed one-bedroom apartment is for sale in an attractive location in Spaichingen. The apartment is located on the first floor of a well-maintained apartment building and is easily accessible by elevator.
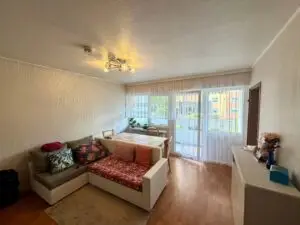
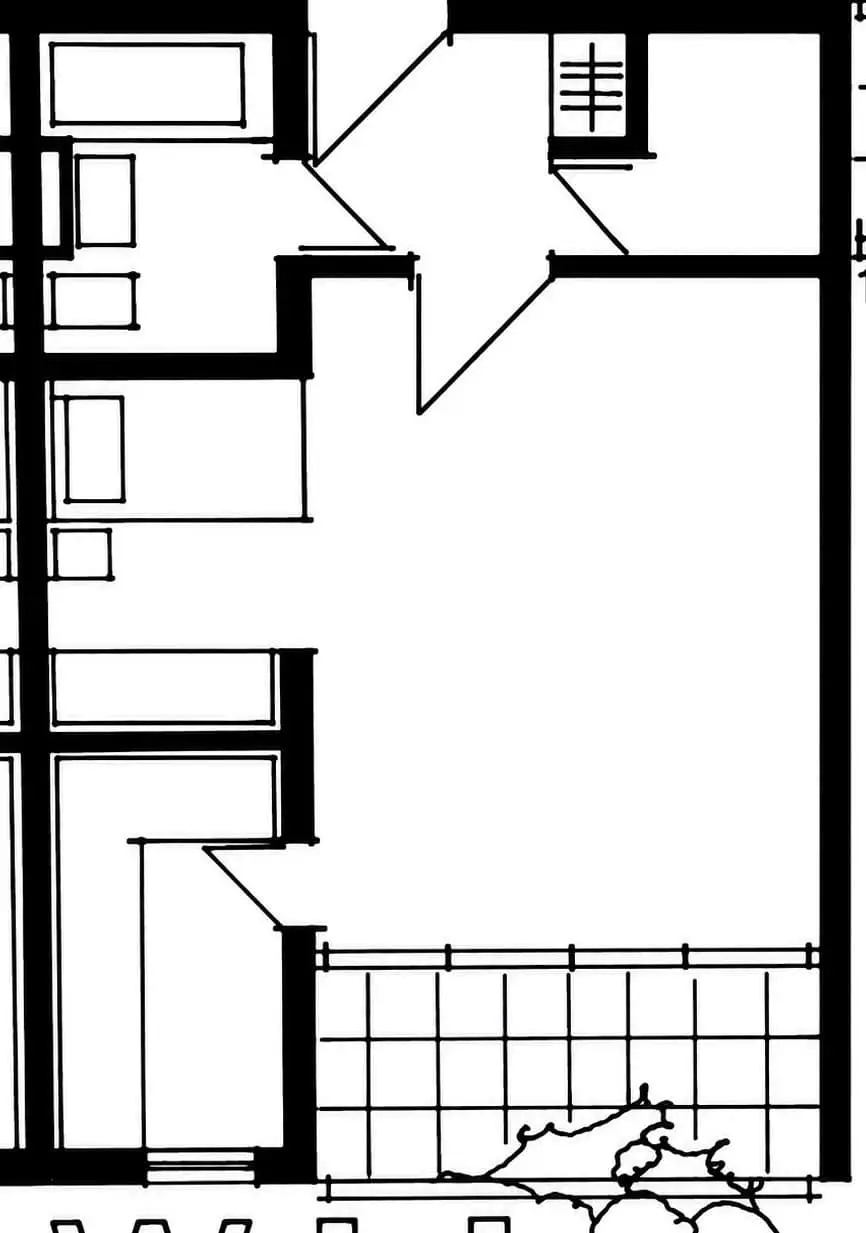
With a living area of approximately 40 m², this apartment features a well-thought-out floor plan, bright living spaces, and a covered balcony with a beautiful view of the surrounding greenery. It is ideal for singles, couples, or investors looking for a compact apartment in a prime location.
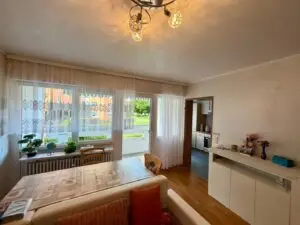
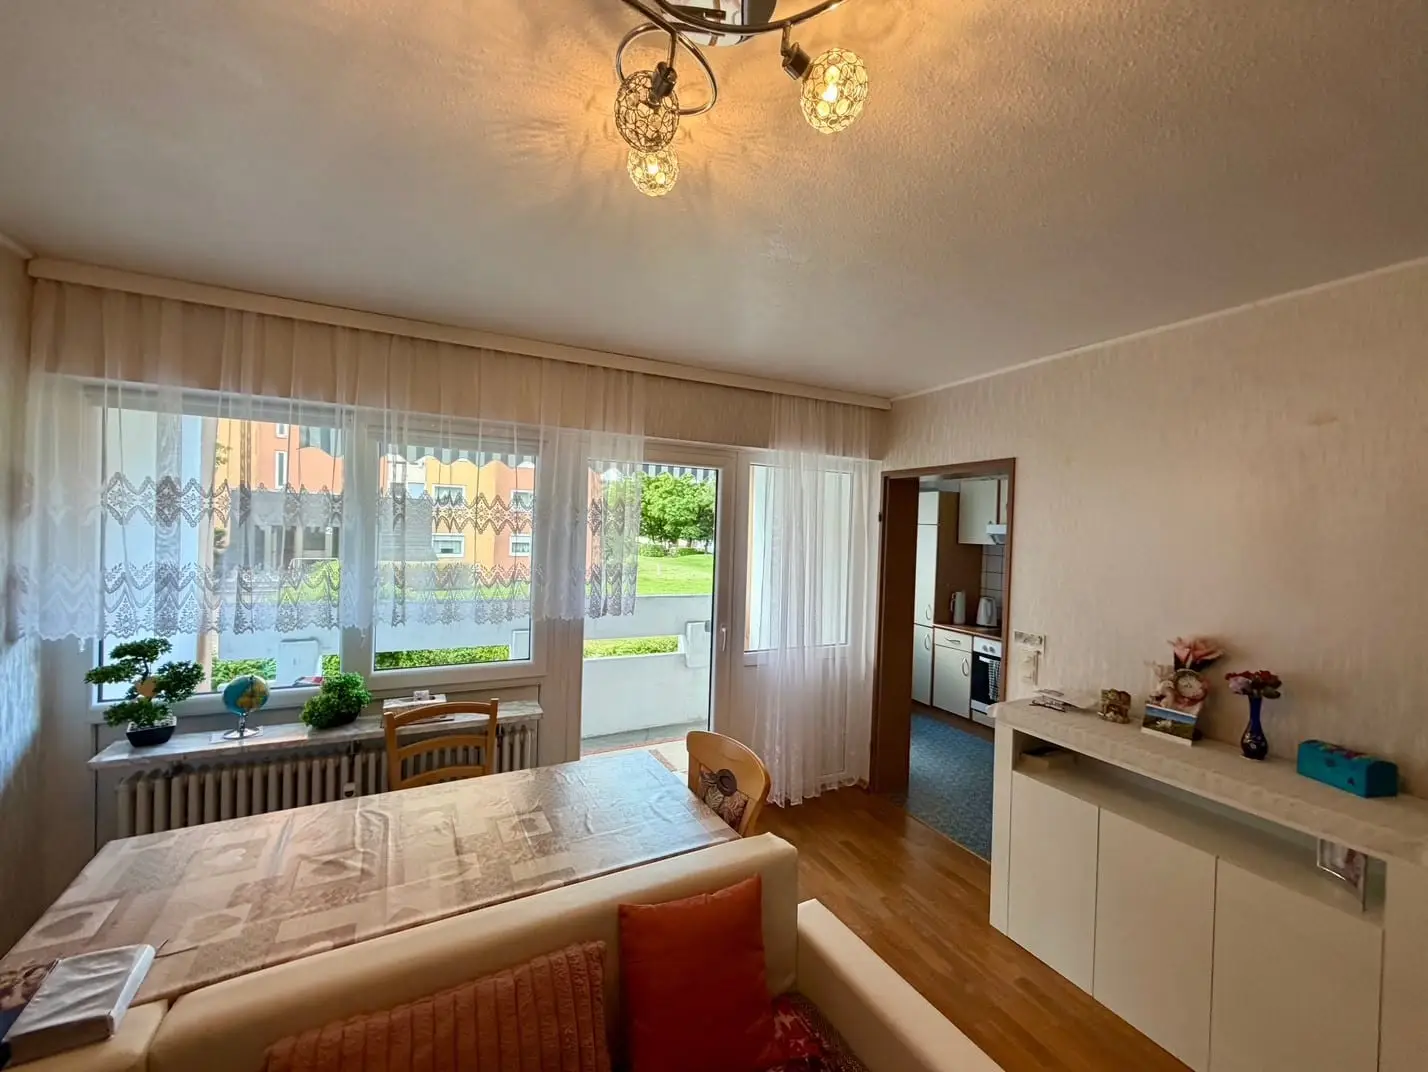
The spacious living and dining area forms the heart of the apartment. Large windows provide pleasant natural light and create a welcoming atmosphere. From here, you have direct access to the covered balcony, which is perfect for relaxing, reading, or enjoying a cozy morning coffee.
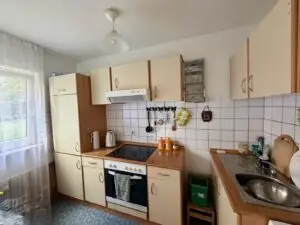
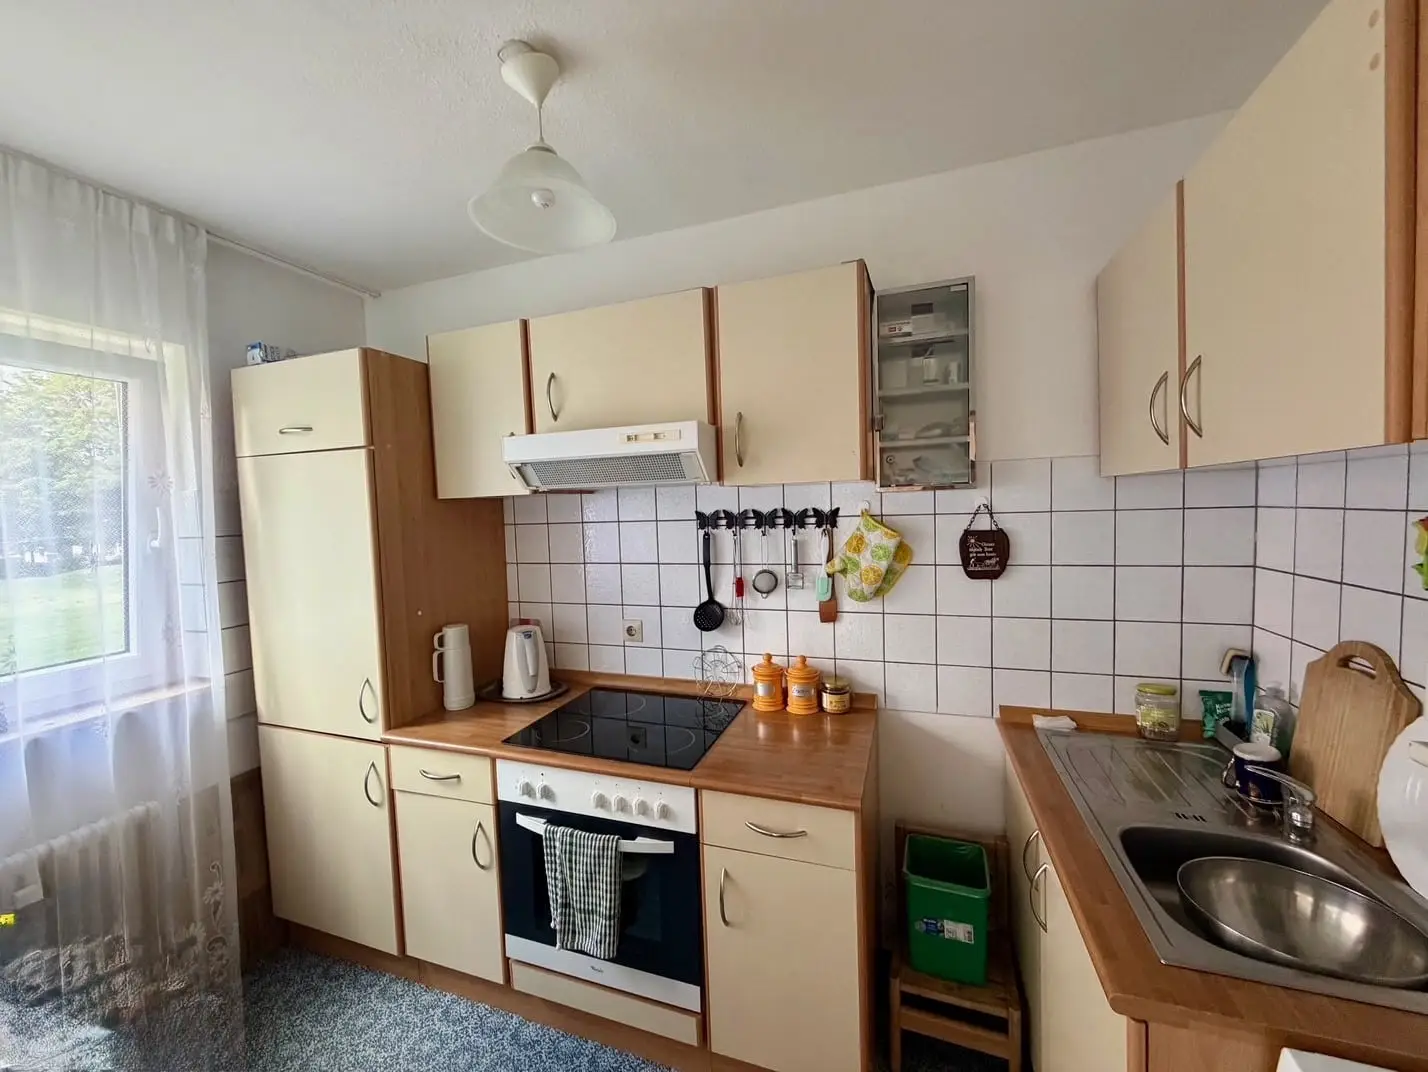
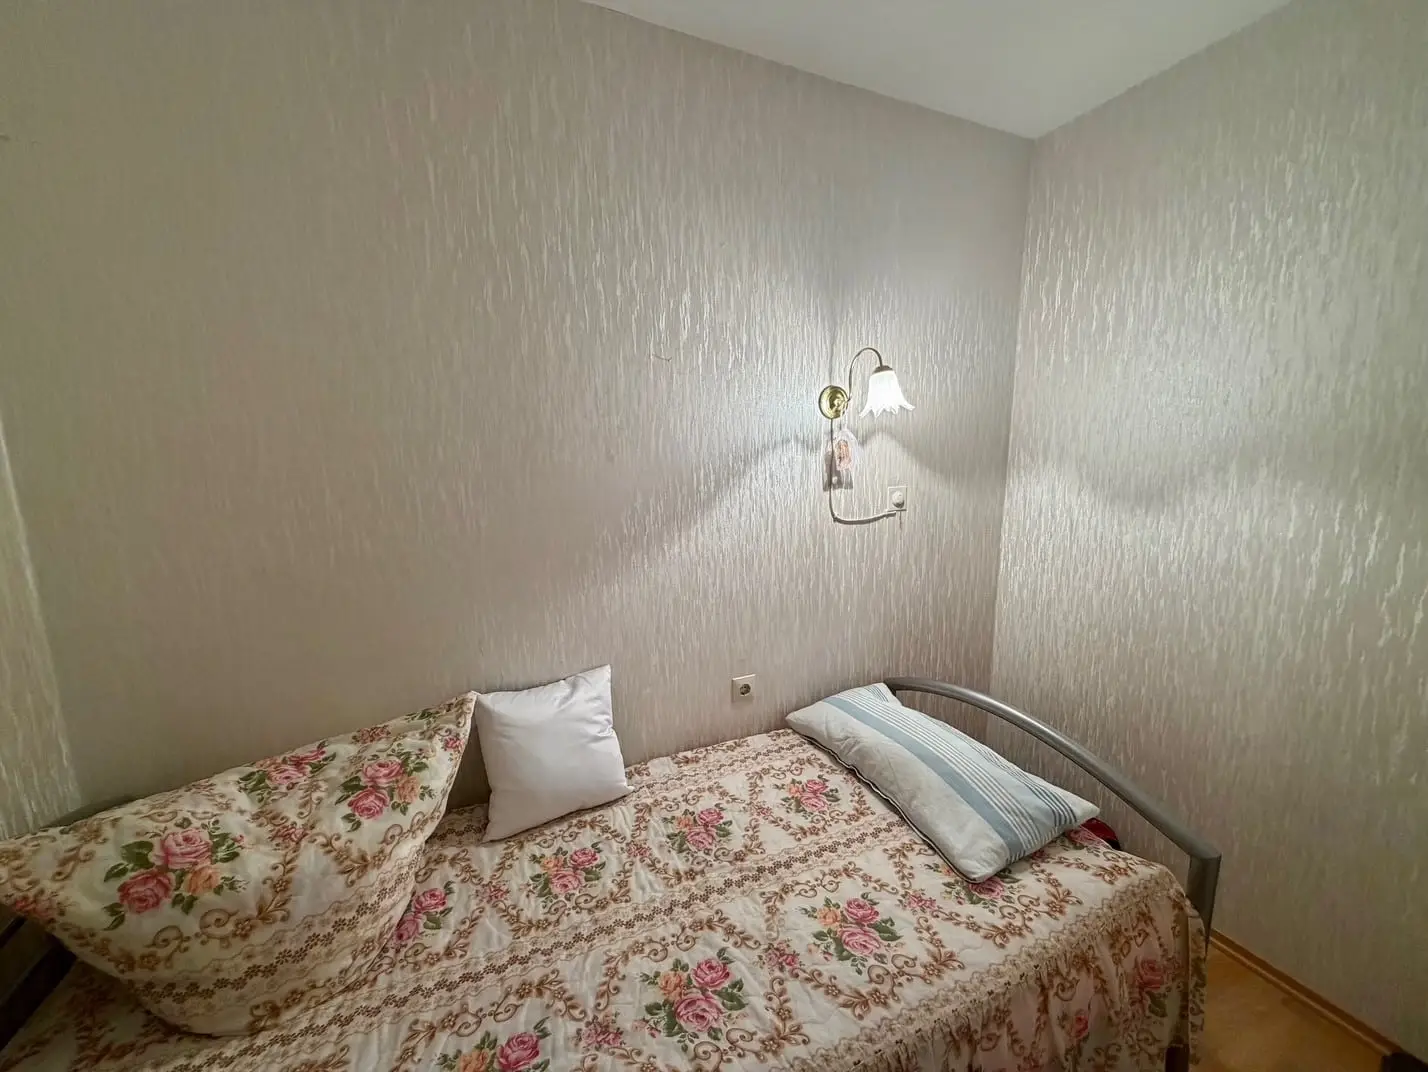
The quietly situated sleeping area offers enough space for a bed and a closet, providing a pleasant separation between the living and sleeping areas. The practical kitchen is equipped with all the necessary hookups.
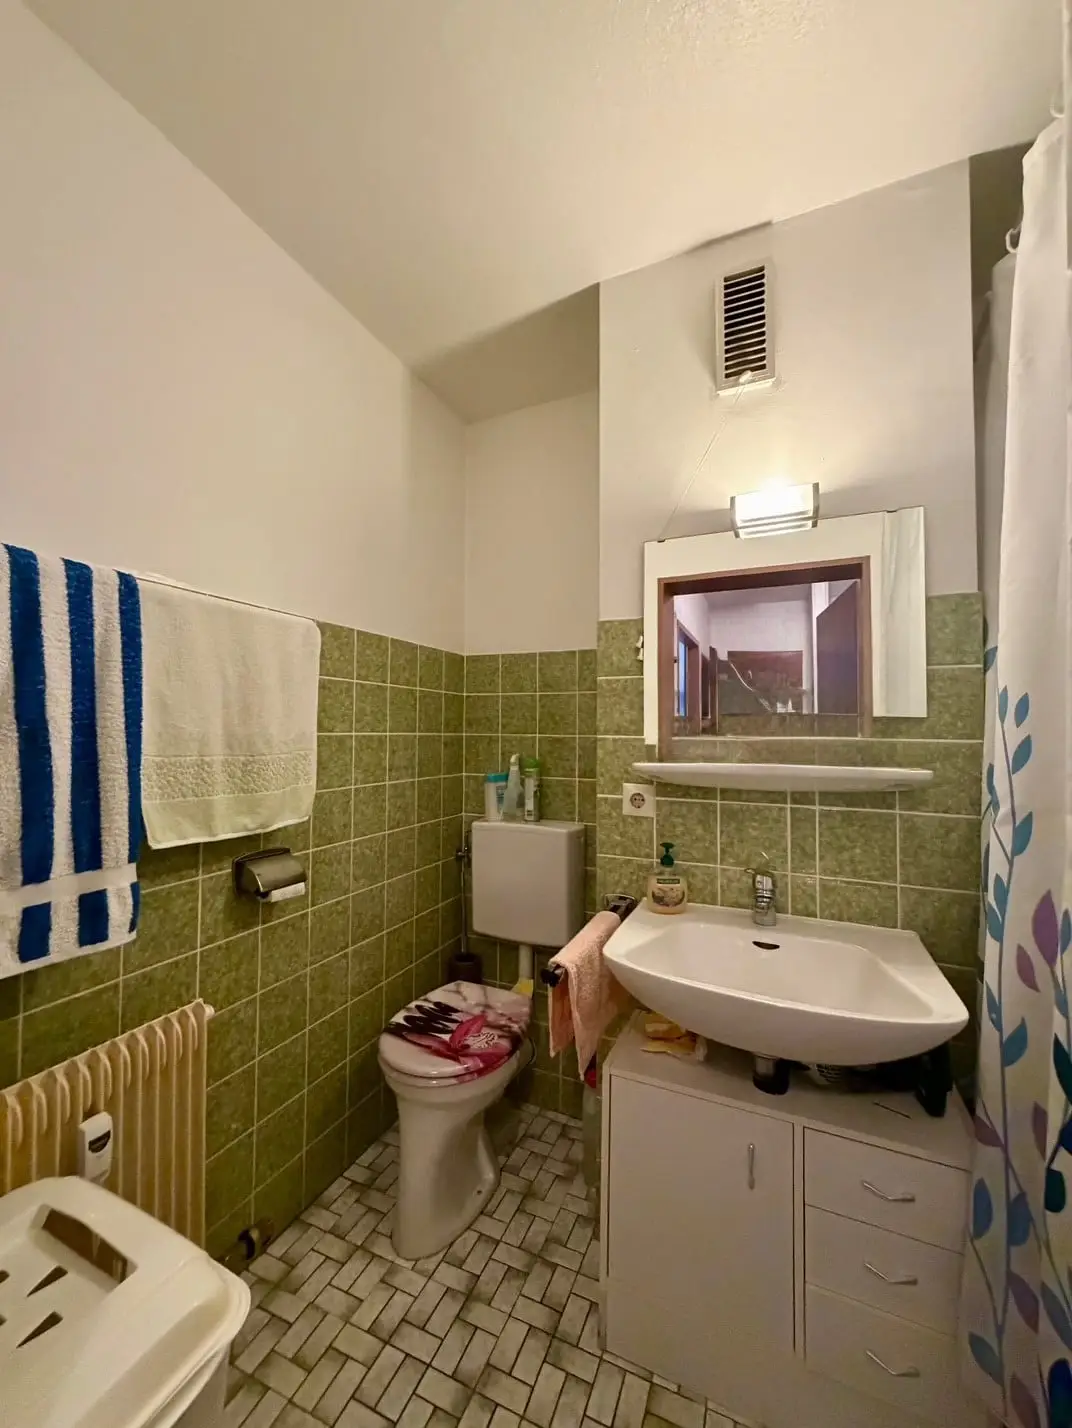
The bathroom is equipped with a bathtub. The living space is complemented by a convenient storage closet that offers additional space for groceries, household items, or cleaning supplies. There is ample space in the hallway for a coat rack. The apartment also includes a private basement storage room, which is already included in the purchase price.
The apartment will be available starting July 1, 2026, and can then be occupied by you or re-rented.
Overview of Amenities
The apartment features a bright living and dining area with access to the balcony, a separate sleeping alcove, a functional kitchen, a bathroom with a bathtub, a convenient storage closet, and a hallway with space for a coat rack.
The covered balcony offers a beautiful view of the greenery and extends the living area to include a sheltered outdoor space. Additionally, a basement storage room and an elevator are available in the building.Location:
The apartment is located in an attractive and convenient neighborhood in Spaichingen. Of particular note is the adjacent Primtal-Center, which is within easy walking distance and offers excellent local shopping options right in the area.
The Primtal-Center houses, among other things, a REWE, an ALDI discount store, a dm drugstore, Takko Fashion, and Deichmann. This makes it quick and easy to shop for daily necessities, drugstore items, fashion, and shoes.
In addition, there are other restaurants, doctors’ offices, bakeries, supermarkets, and cafés in the immediate vicinity.The location thus combines convenient access to local amenities, excellent infrastructure, and a pleasant living environment, making it ideal for both homeowners and investors.
Conclusion:
This bright one-bedroom apartment offers an appealing combination of compact living space, a practical floor plan, a covered balcony, an elevator, and a great location. With local amenities within walking distance at the adjacent Primtal-Center, the apartment is particularly well-suited for people who value short distances and convenient amenities.Whether for personal use or as an investment, this apartment represents an attractive opportunity in Spaichingen.
Commission:
Commission/Commission Rate (gross): 3.57% of the purchase price, including VAT.
Commission Notice: Payment is due upon execution of the main contract.
Other:
Dear Sir or Madam,
We trust you understand that we cannot process anonymous inquiries or provide the requested information. Please note that we are required by the German Money Laundering Act (Geldwäschegesetz), Section 2 (1) No. 10, to verify your full identity. We are happy to answer any questions you may have in advance in writing or by telephone.
Our General Terms and Conditions always apply. We reserve the right to correct any errors and to sell or rent the property to another party in the meantime. In the event of unauthorized disclosure of this offer to third parties and the resulting conclusion of a contract, all parties involved shall be fully liable for the commission. Please understand that this offer may only be disclosed with our written
approval.We are confident that you will understand that we cannot guarantee the accuracy or completeness of the information provided. We assume no liability for either the accuracy or the completeness of the data. All information is always based on details provided by the sellers, landlords, or developers. We also assume no liability for communication or the exchange of information between property owners, prospective buyers, government agencies, etc. We reserve the right to make errors in this regard, and our company cannot be held responsible for such errors either during the sales process
or after a successful transaction.Disclaimer for visualizations and plan representations
The floor plans, plans, illustrations, or 3D visualizations contained in this exposé are for illustrative purposes only and do not constitute a binding basis for dimensions, designs, or fittings. These are examples that may differ from the actual condition of the property.
The condition agreed in the purchase or rental agreement and the binding design documents of the developer or owner are solely decisive for the fittings, dimensions, layout, and quality. Errors, changes, and prior sale are reserved.
Show all description
Building details
- Heating: Gas central heating
- Energy Performance Certificate: Energy Performance Certificate Type: Energy Consumption Certificate Final Energy Consumption: 130.2 kWh/(m²*a) Energy Efficiency Class: E
Energy diagnostics
-
Energy Efficiency Class: ABCDEFG
-
Greenhouse gas emission class (GHG): ABCDEFG